Yonsei Business School
YEAR
2006 - not builtLOCATION
Seoul, South KoreaTYPE
EducationalDESCRIPTION
The Campus of Yonsei University is located in the centre of Seoul, in between a major thoroughfare and hills covered in vegetation, which emerge out of the extensive urbanity of the city. Such is Seoul, an enormous extension of amalgamated housing; very similar buildings, pre-fabricated to a large scale, massive, almost always dominant, but primarily with one dominant feature: its ugliness. There are a few emerging islands of office buildings where local architects and many, oh so many foreigners, have and still do try to be brave. And then, there is the river Han, which divides the city, wide and tranquil, absorbing the monsoon rains.
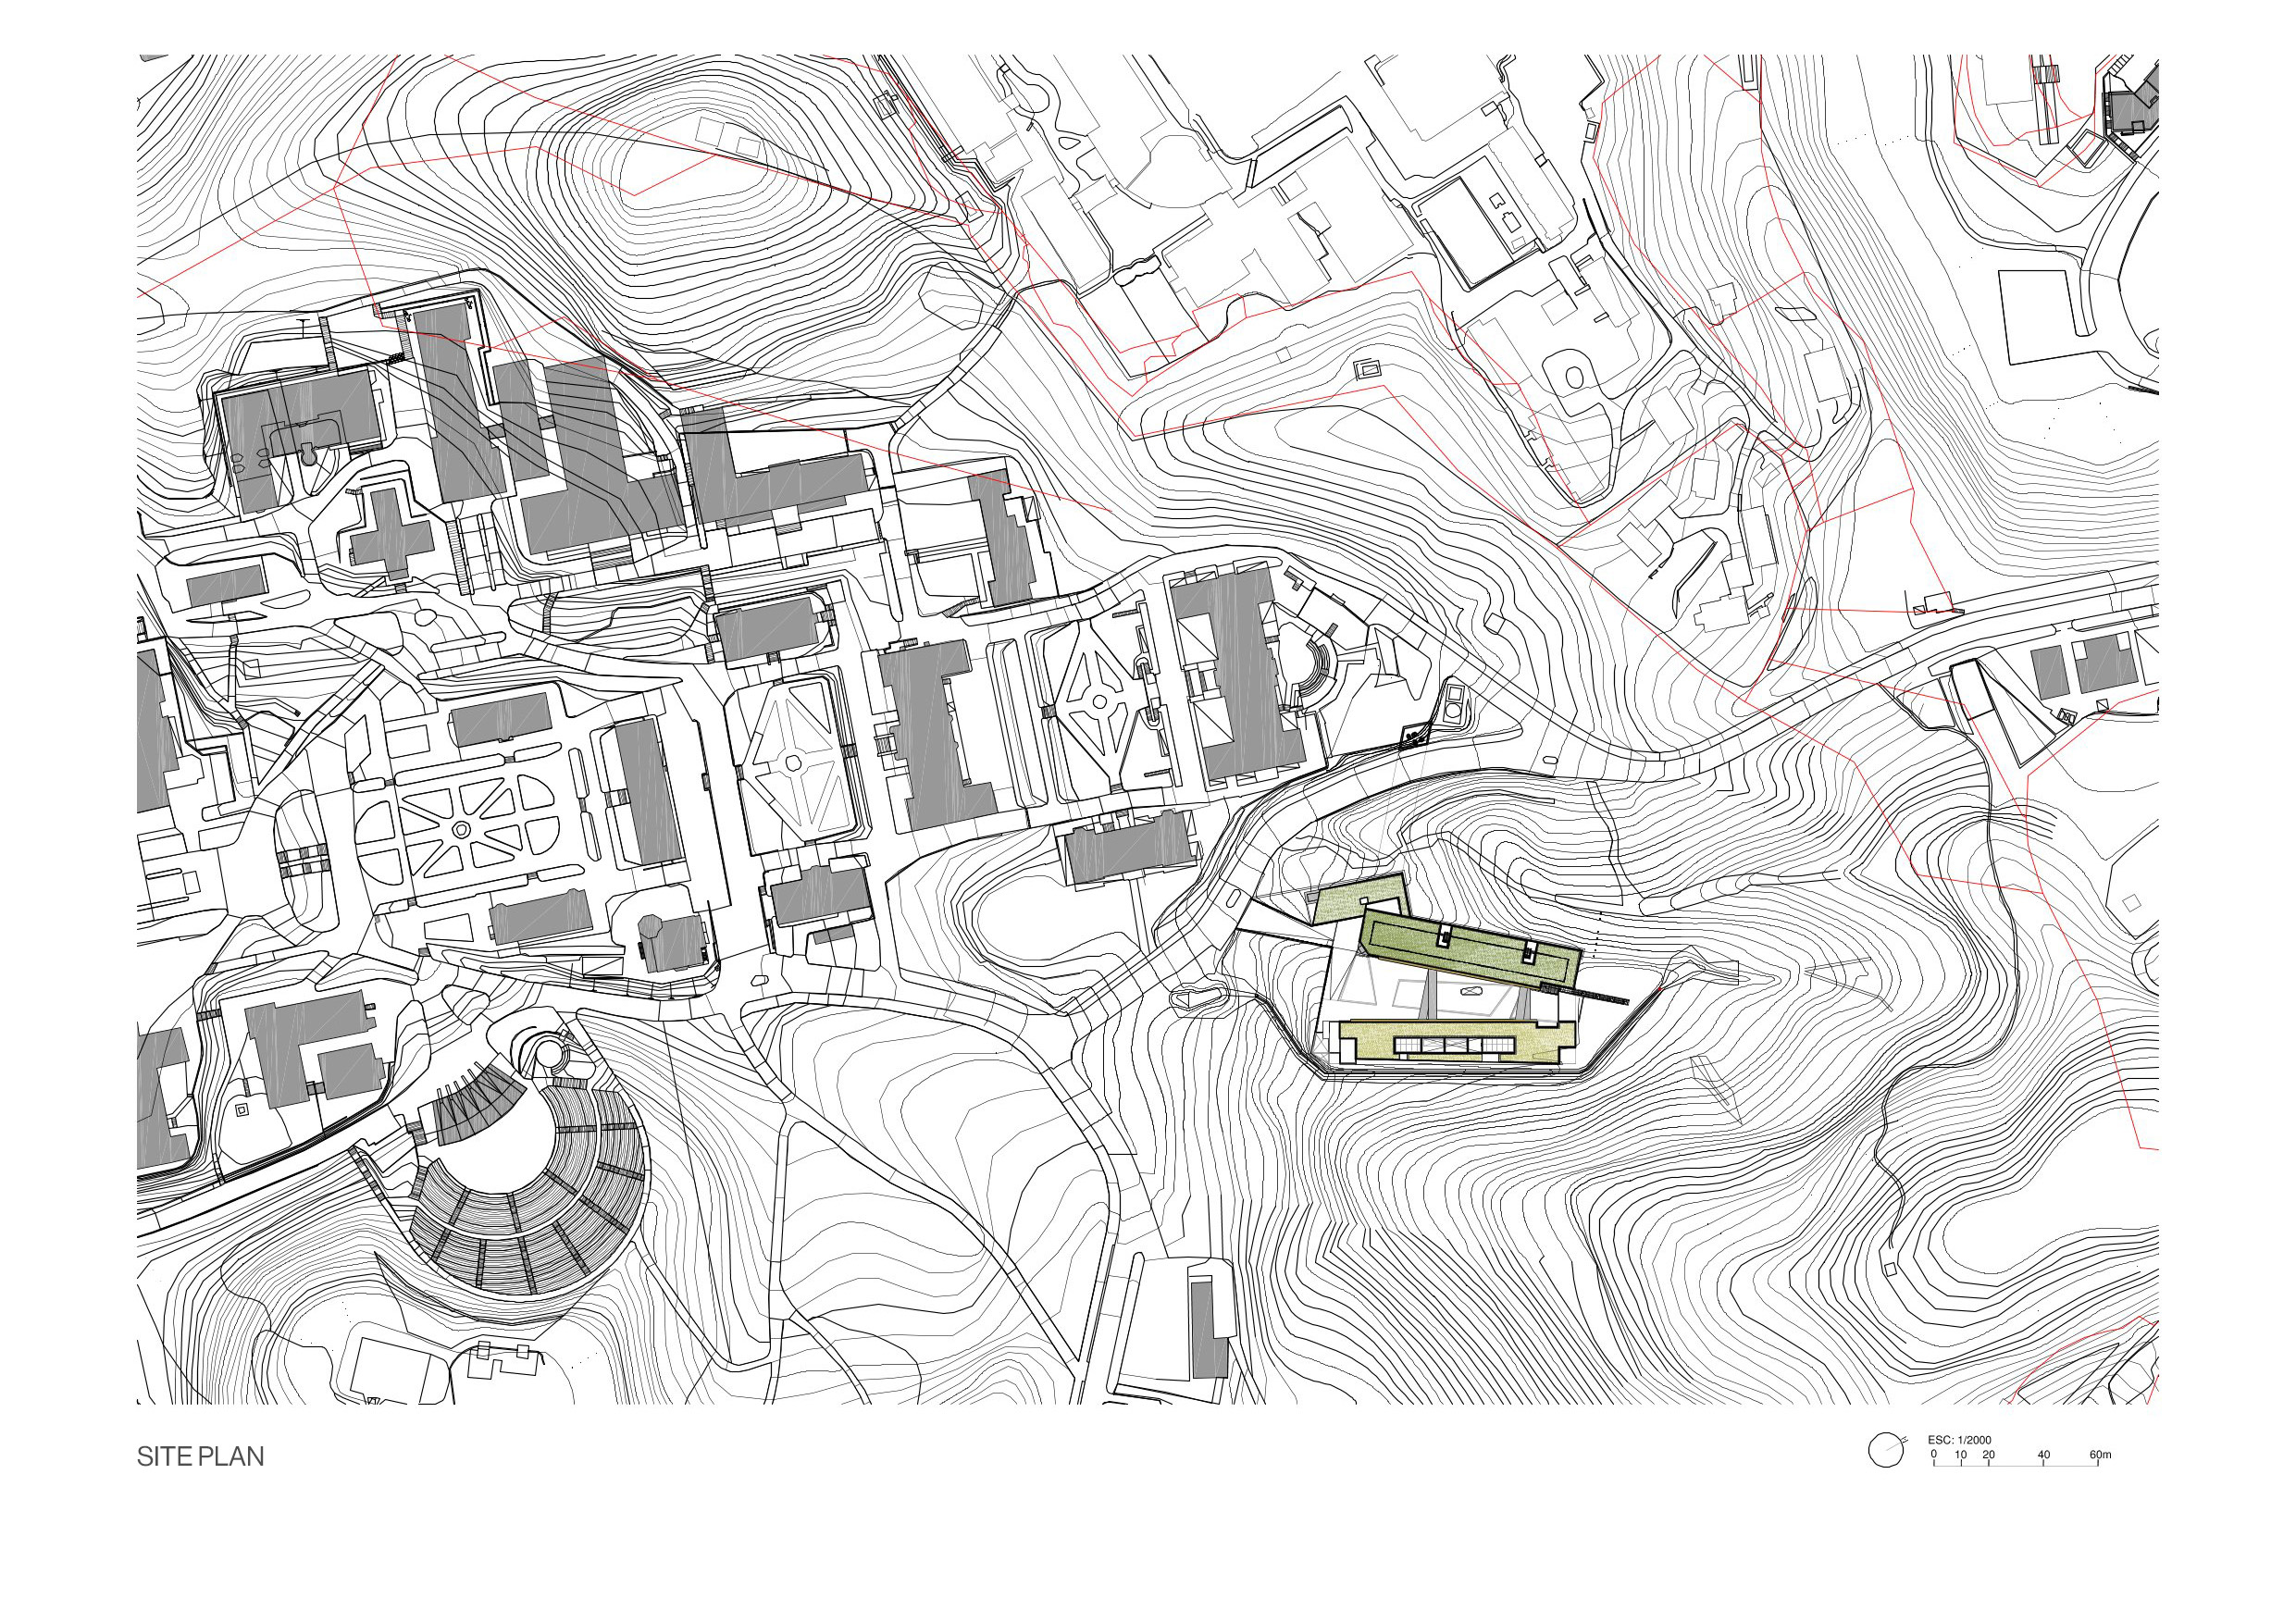
The hills of Yonsei are a natural reserve, where a group of technical and service buildings to serve the Campus are located. It was decided, in order to answer the numerous and pressing requirements, to build a new building for the Faculty of Economics in that location.
The Client, via their representatives, visited Álvaro Siza and commissioned him the project.
A brief was received and studied, and then I visited the site.
As usual, I briefed Siza on the requirements, wishes and conditions of this commission and its tight location, which is very much conditioned by nature, and also by the existence of a rigorous line defining the limit between where one can build and where is untouchable.
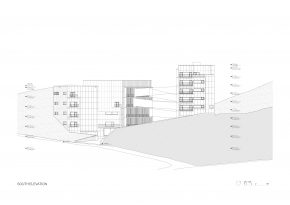
The steep fall and densely planted surroundings demanded a natural fit.
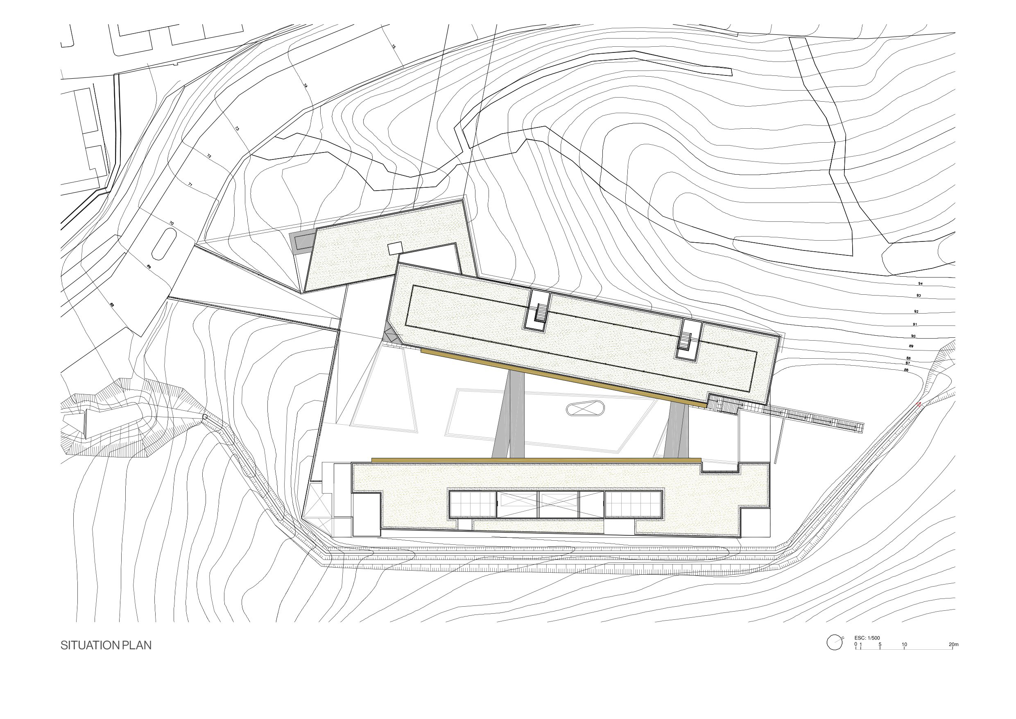
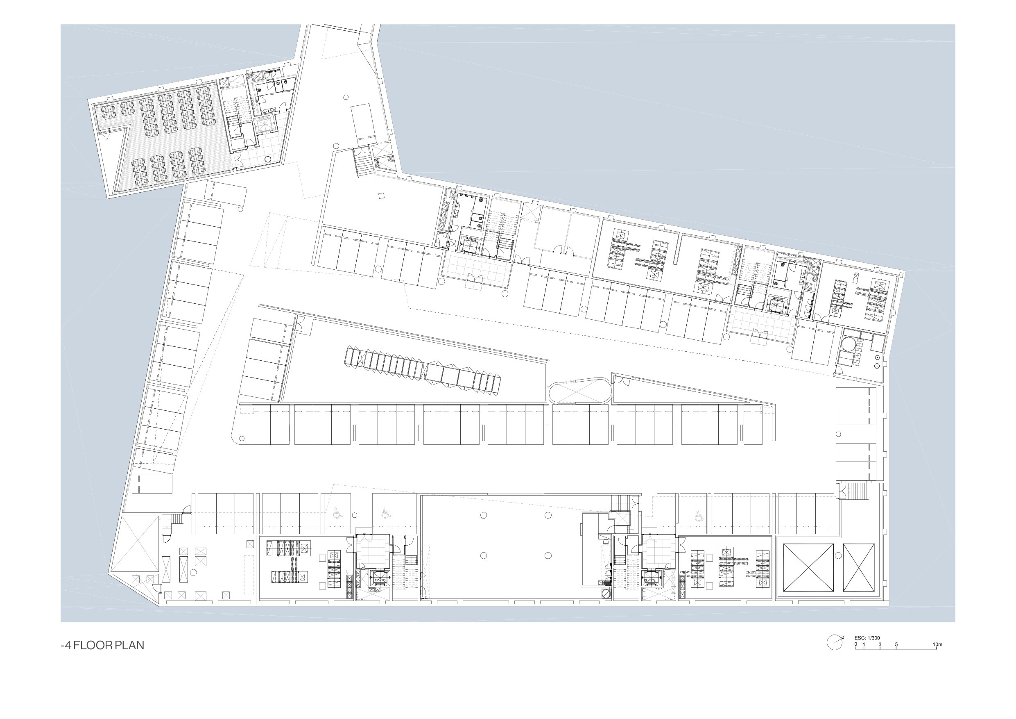
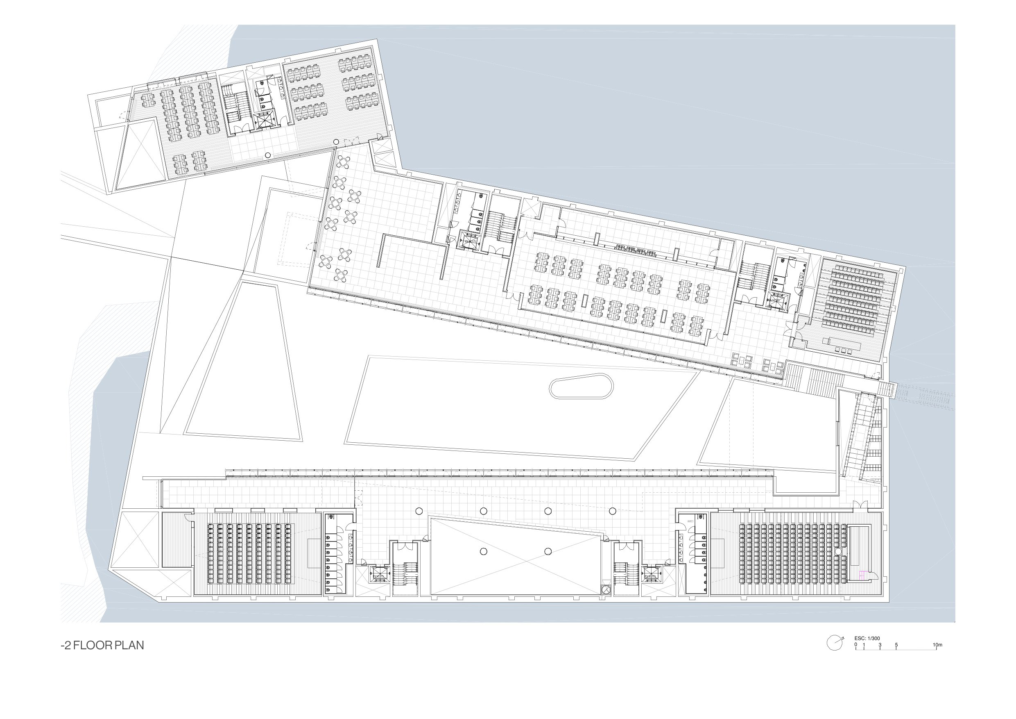
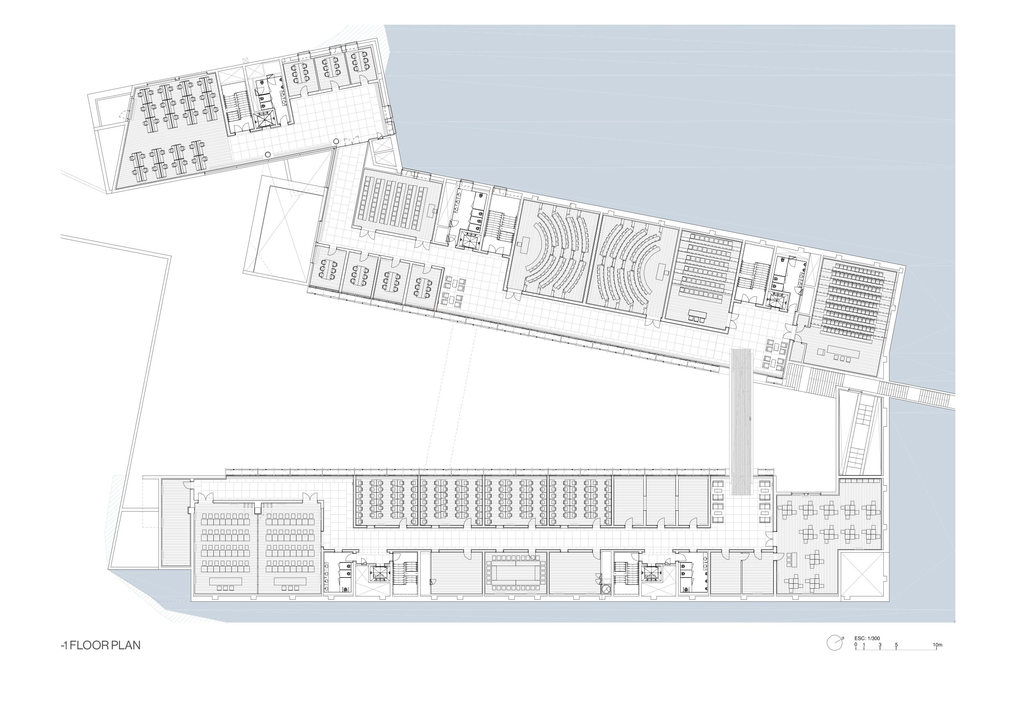
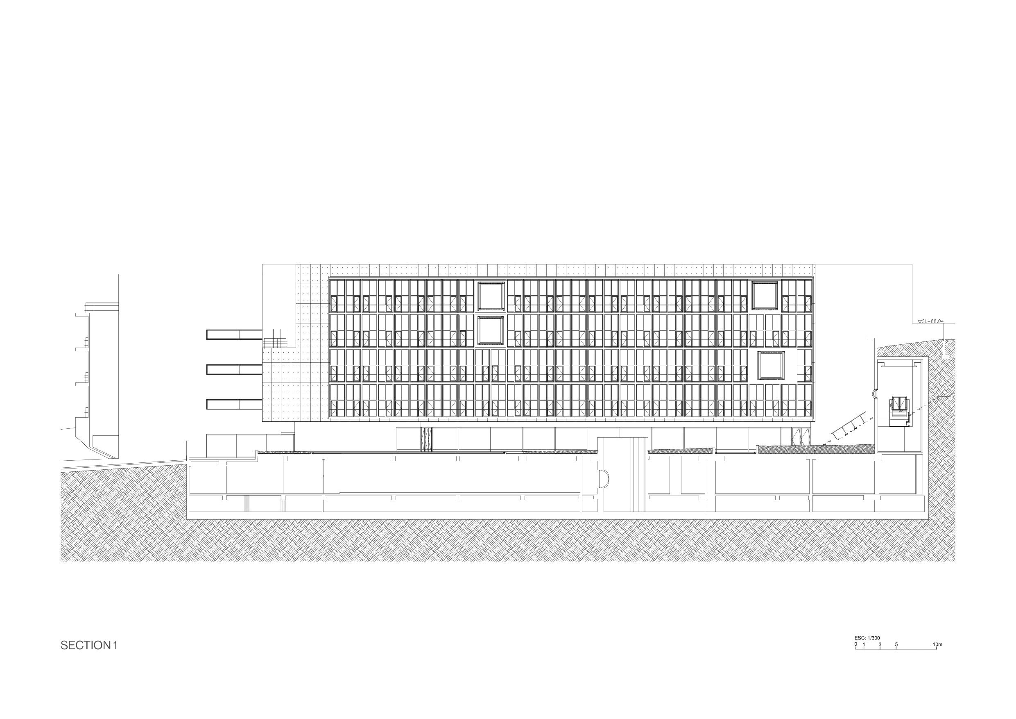
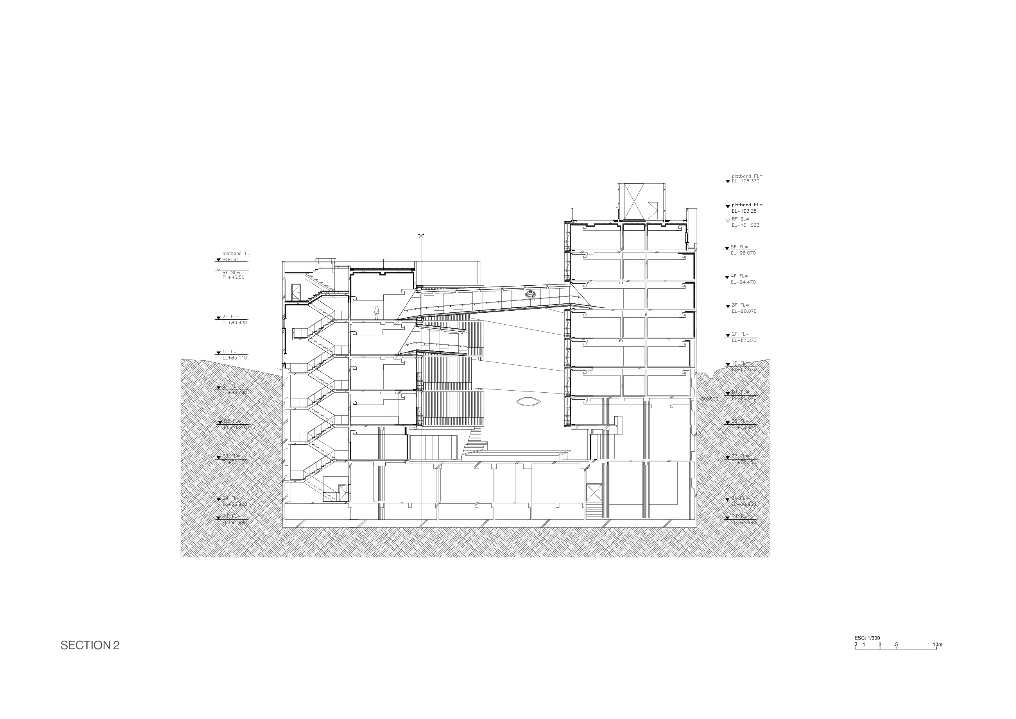
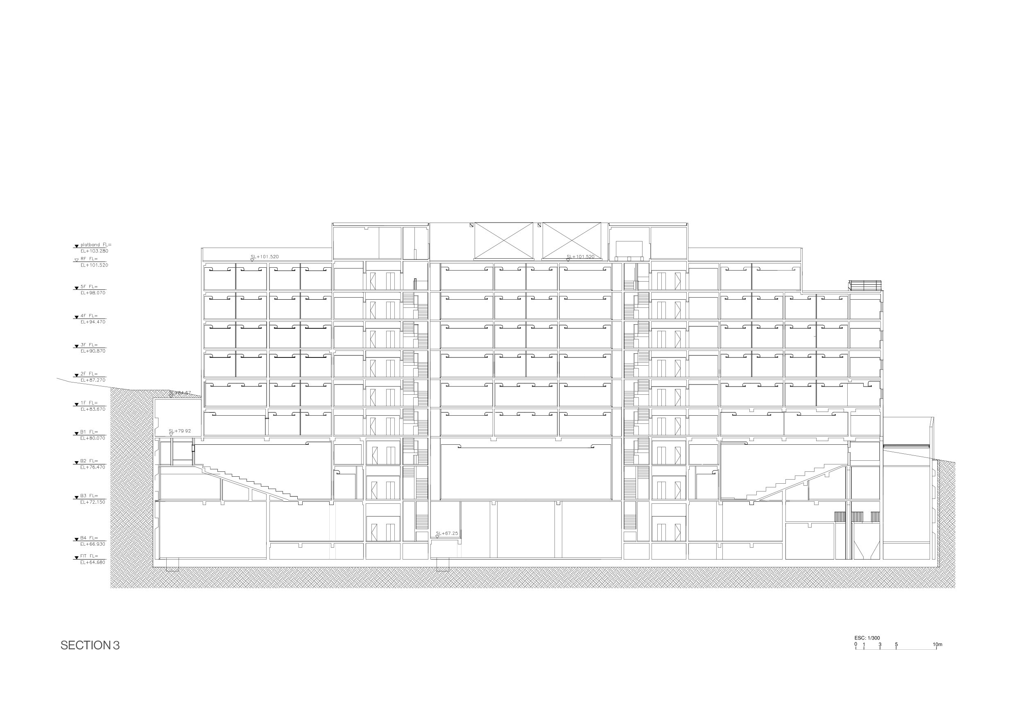
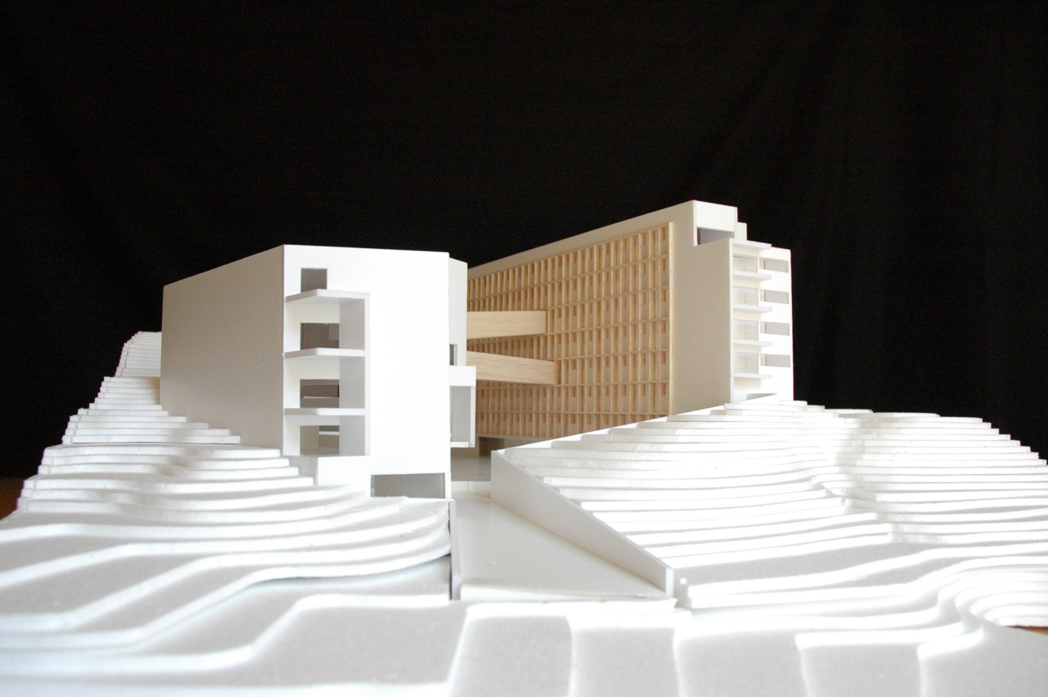
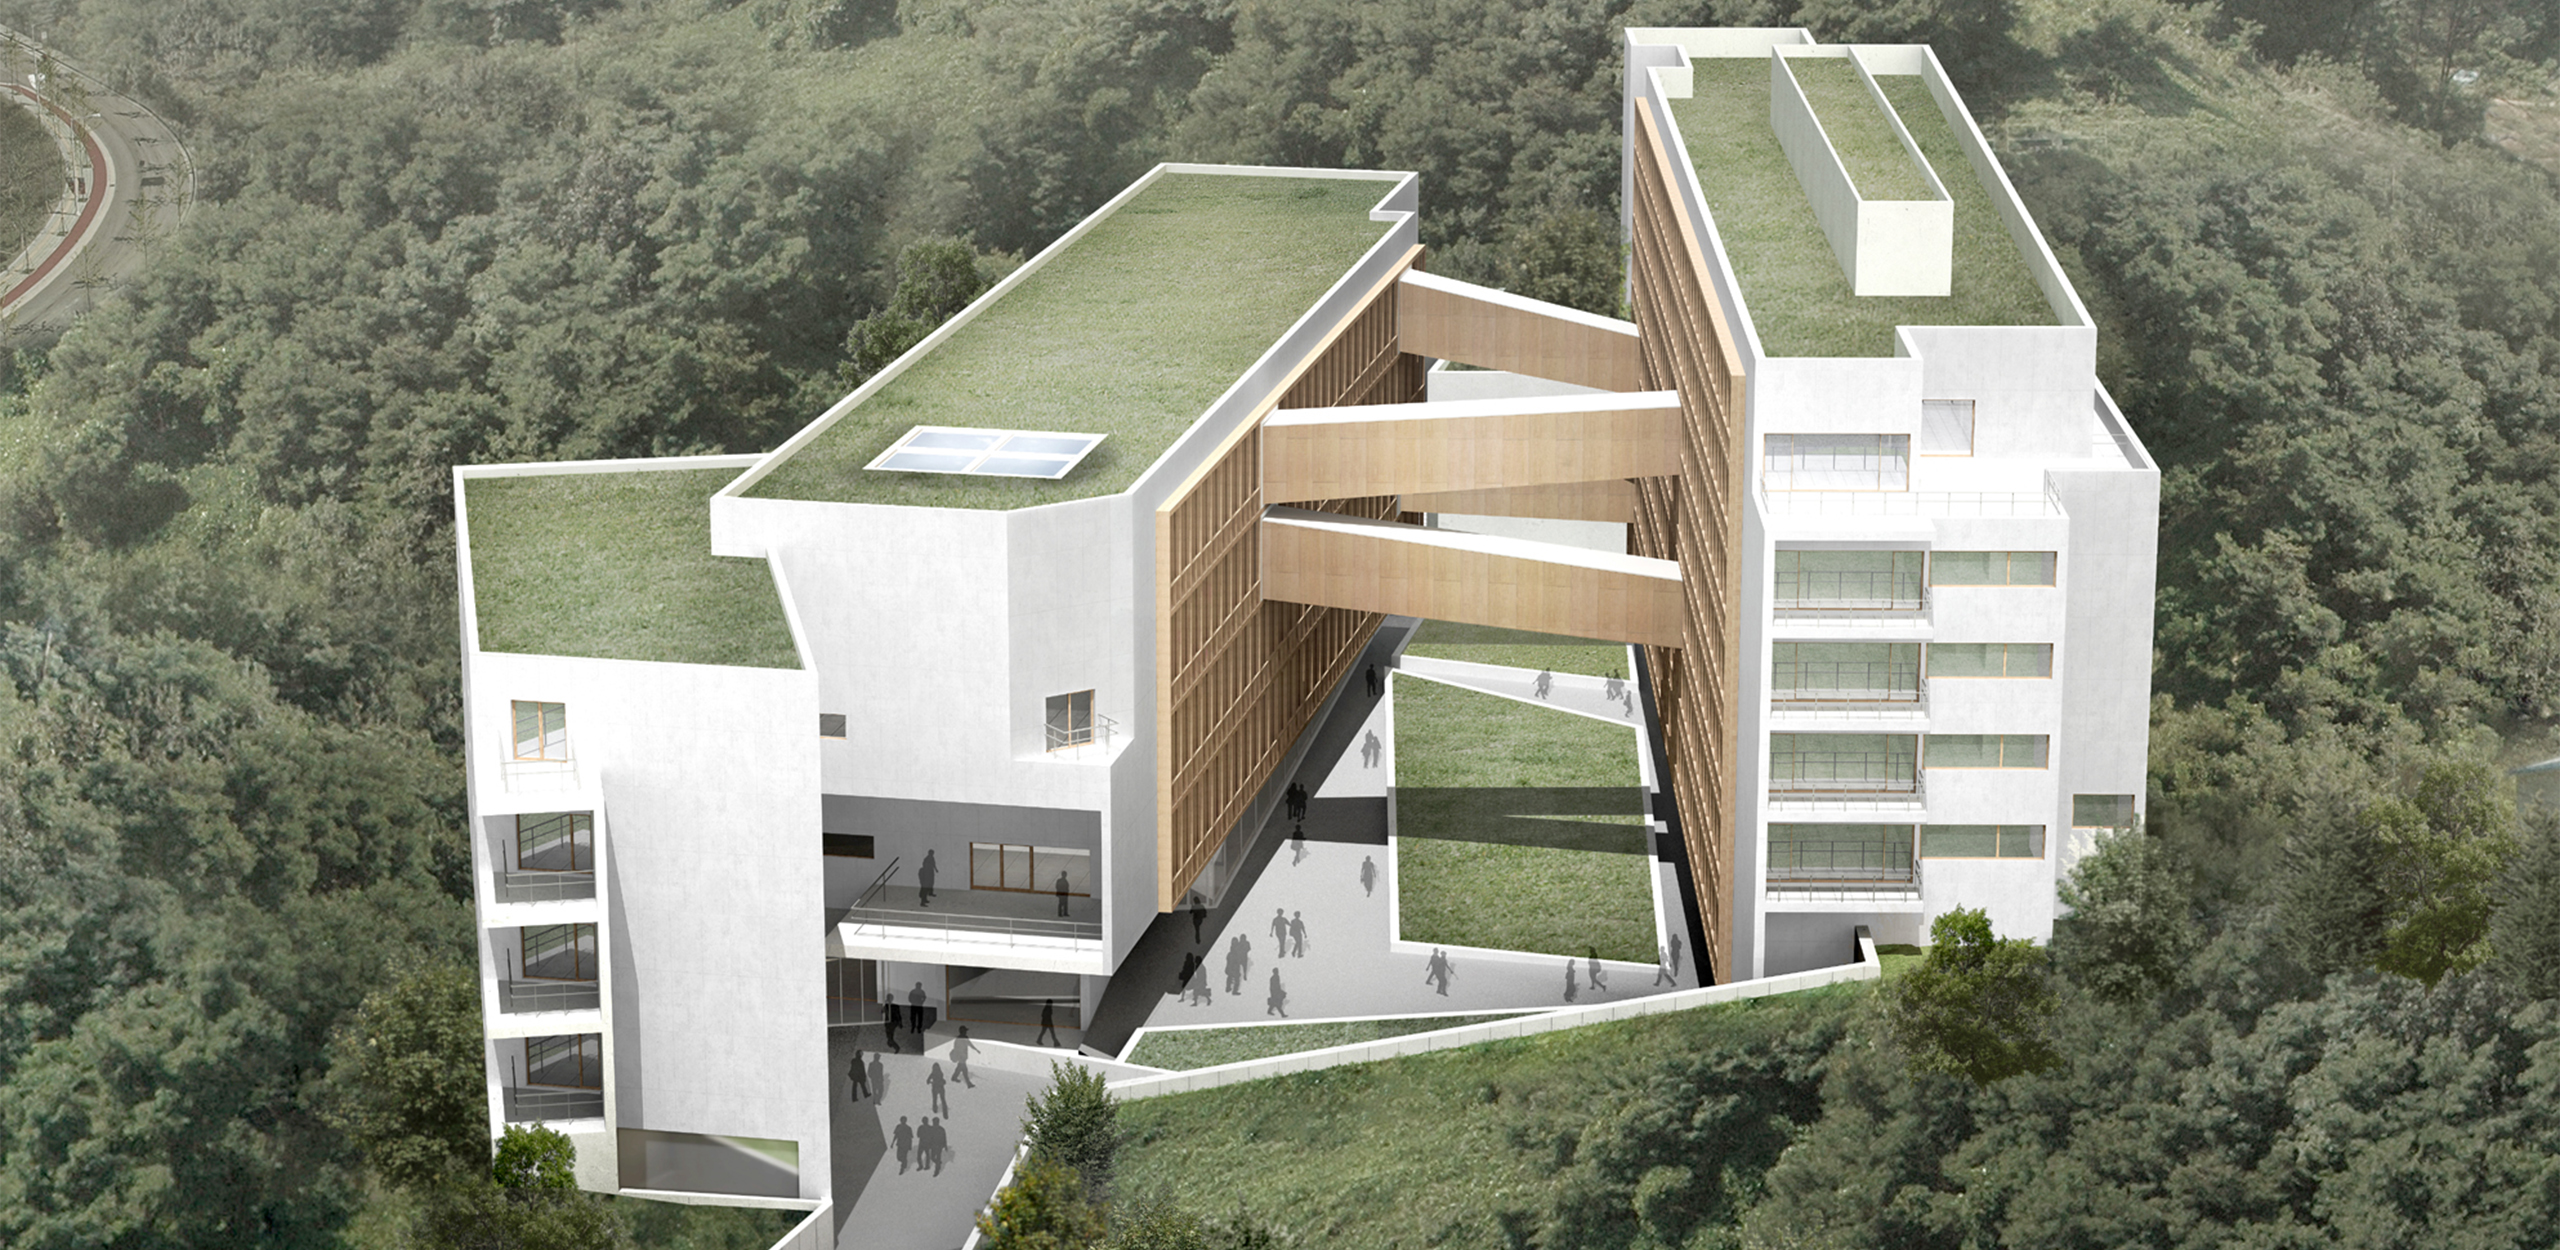
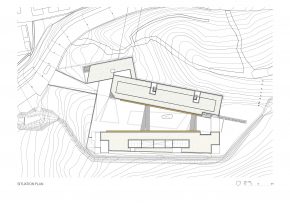
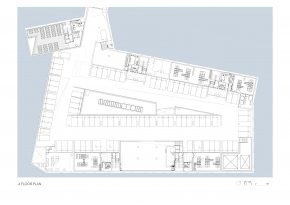
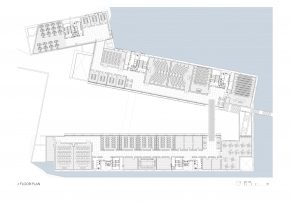
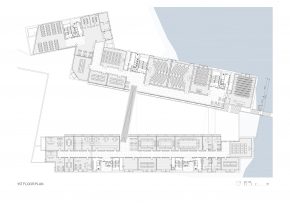
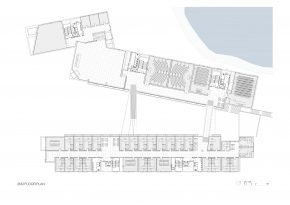
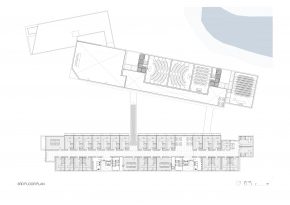
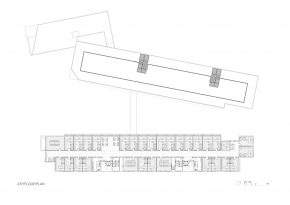
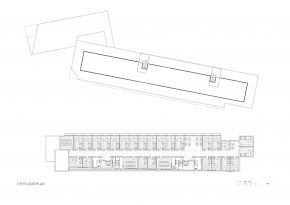
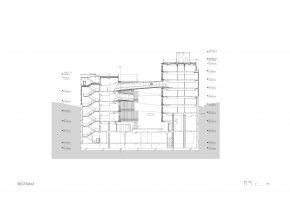
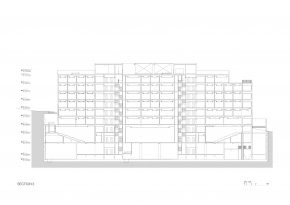
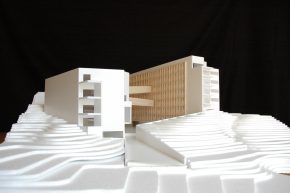
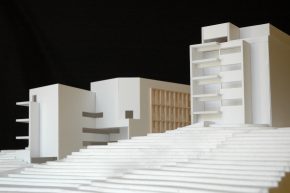
The proposed building for the Faculty of Economics, which is as yet a proposal, is not one but two separate volumes connected by an underground floor, intended for car parking and services areas.
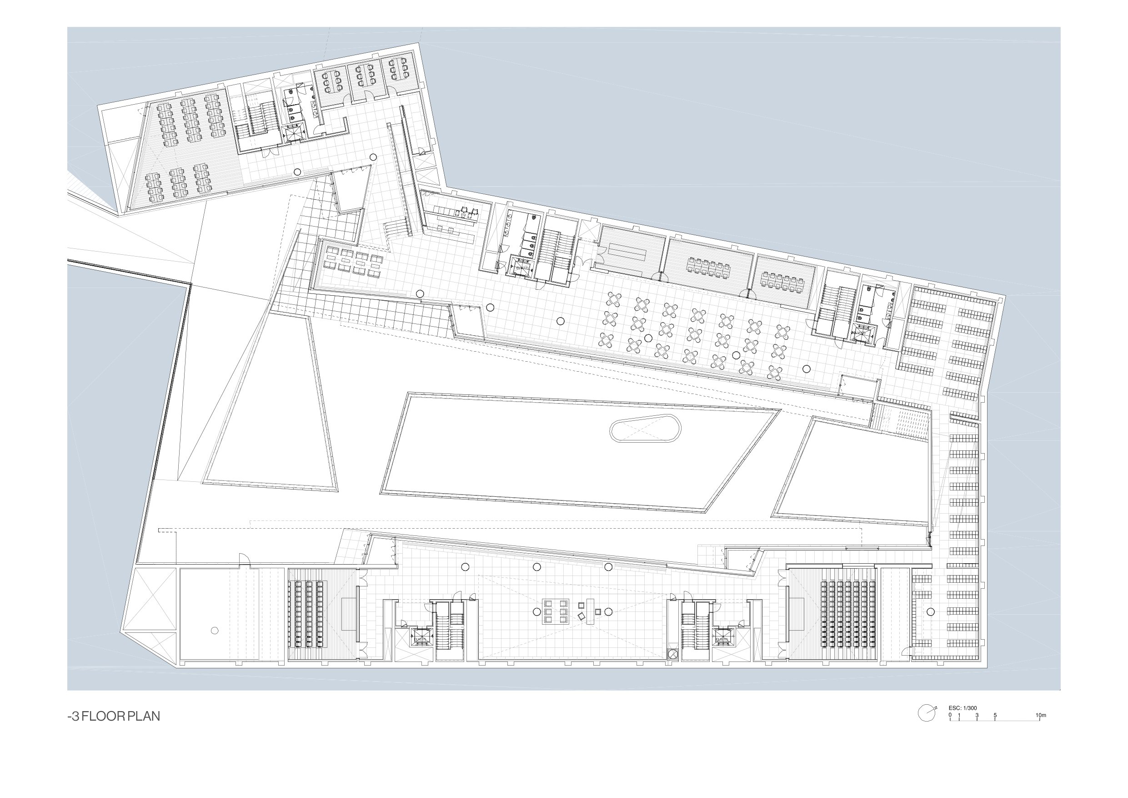
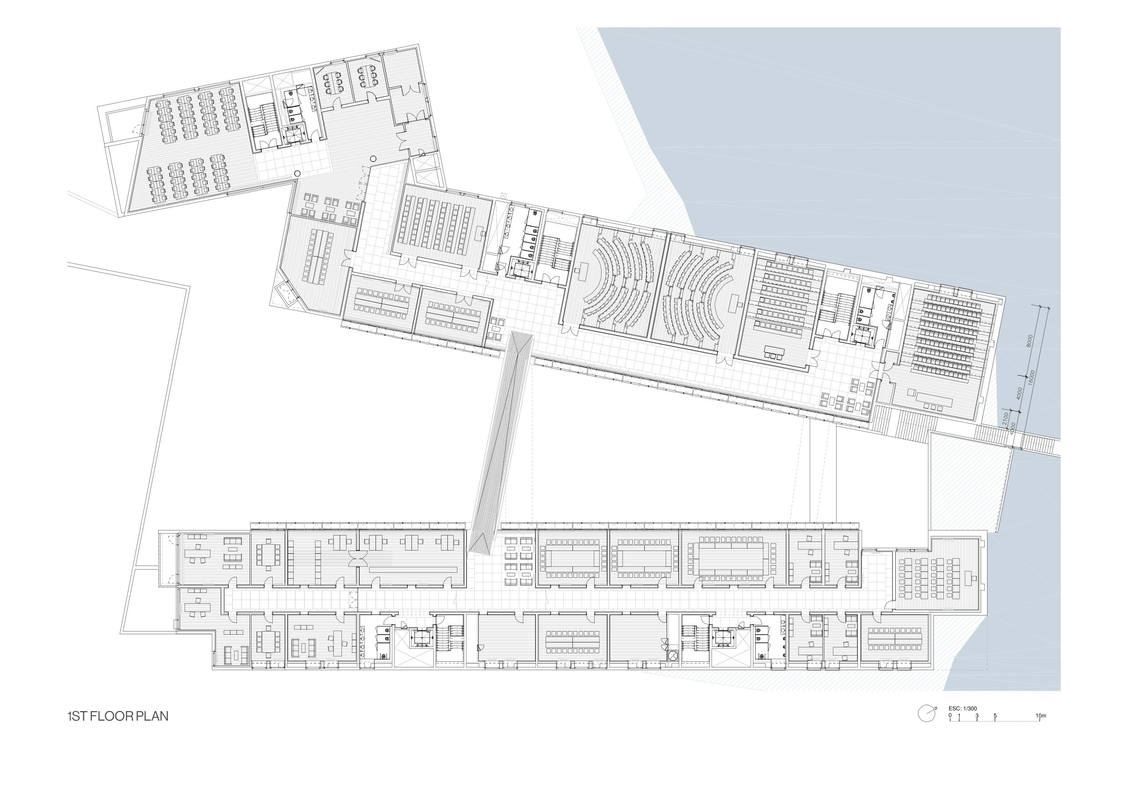
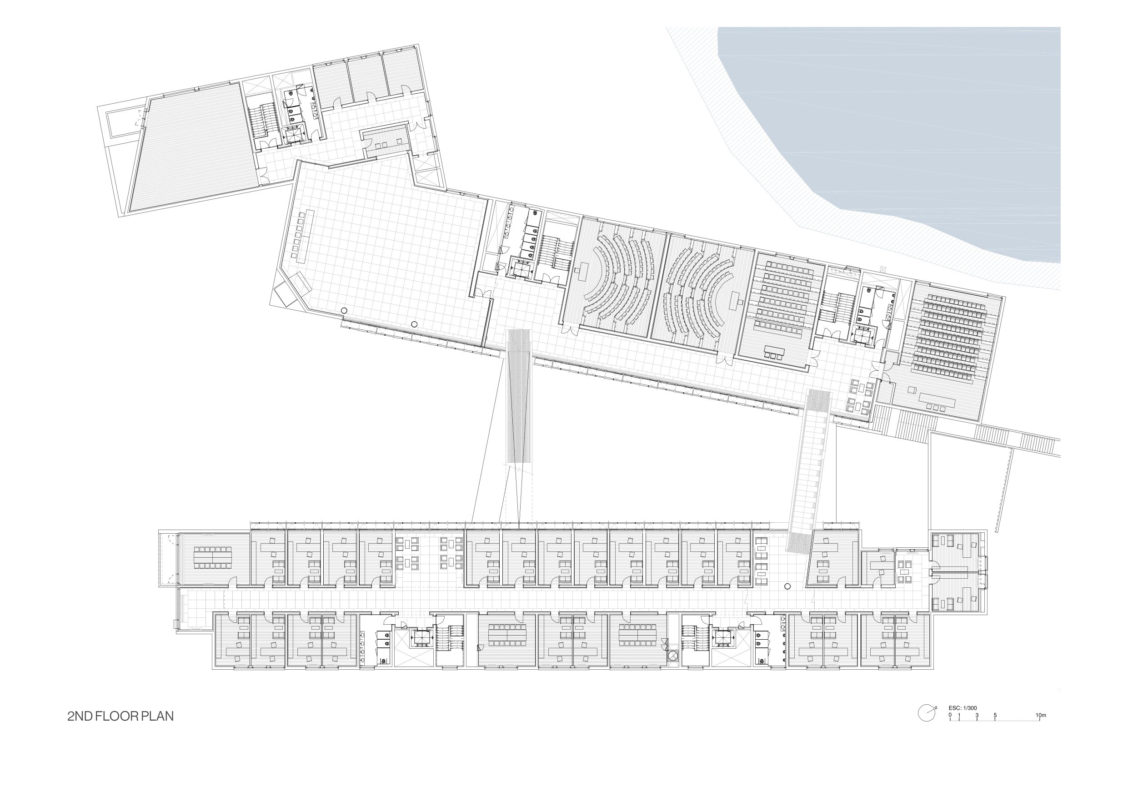
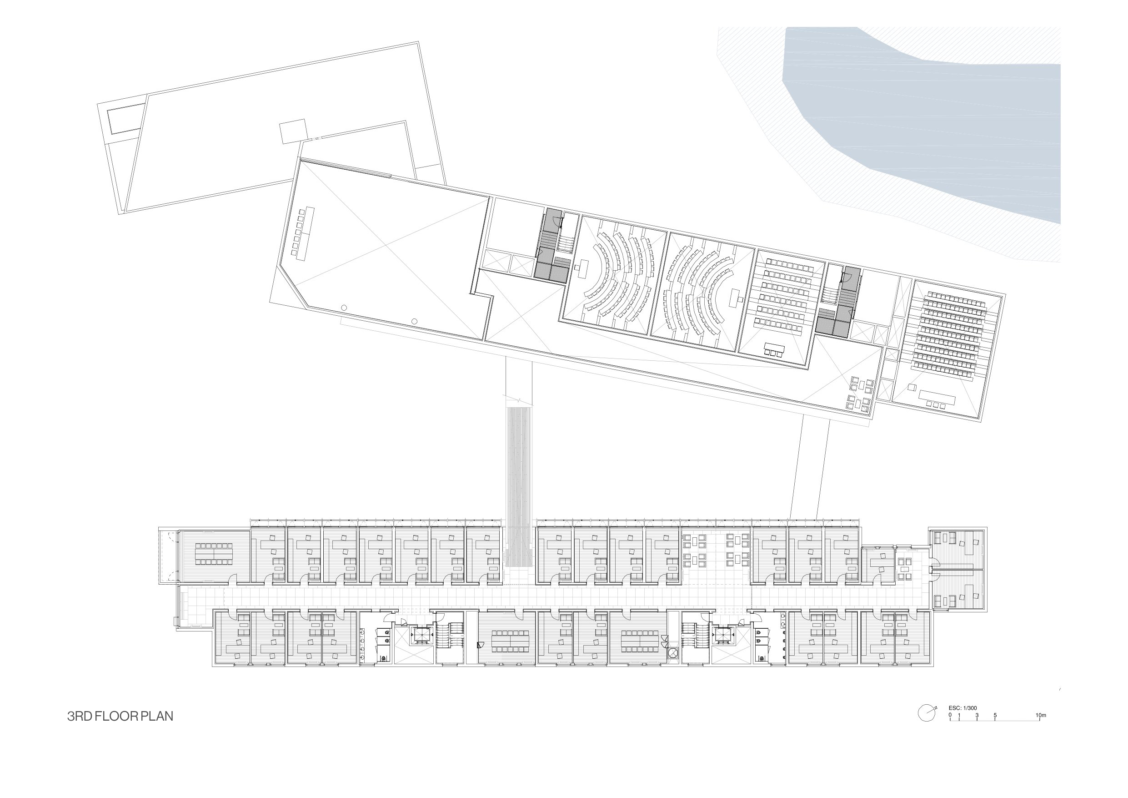
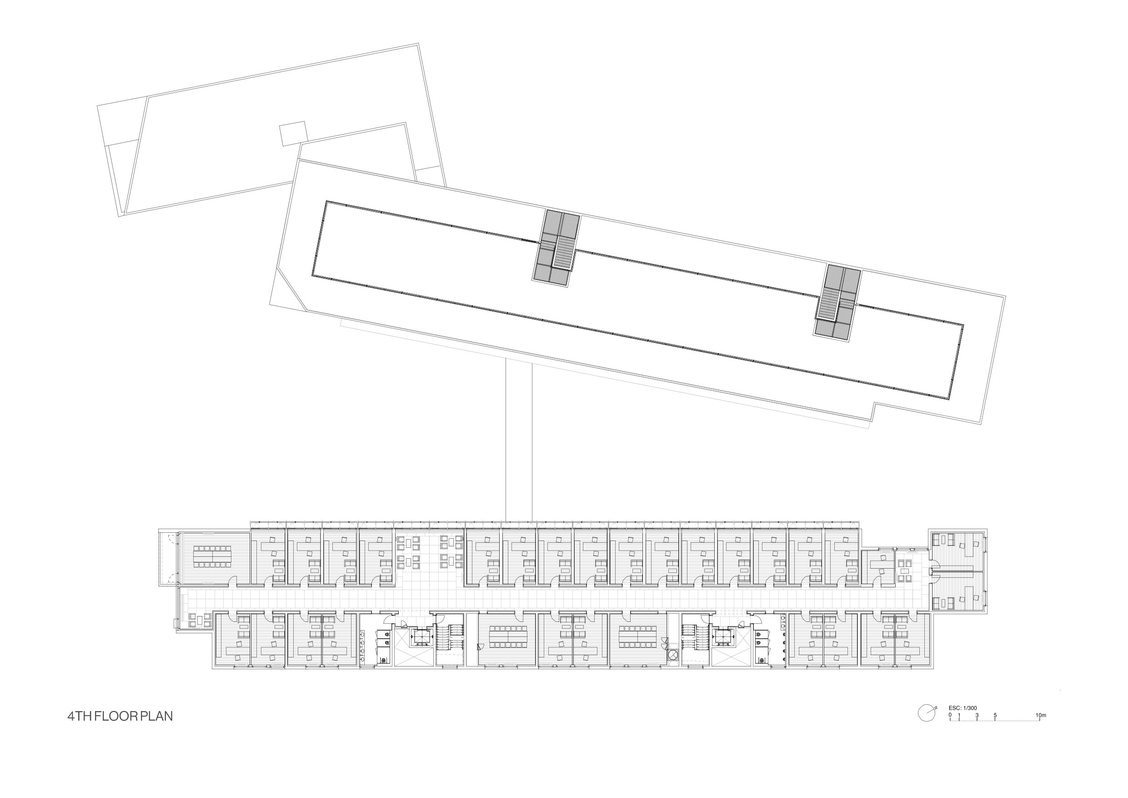
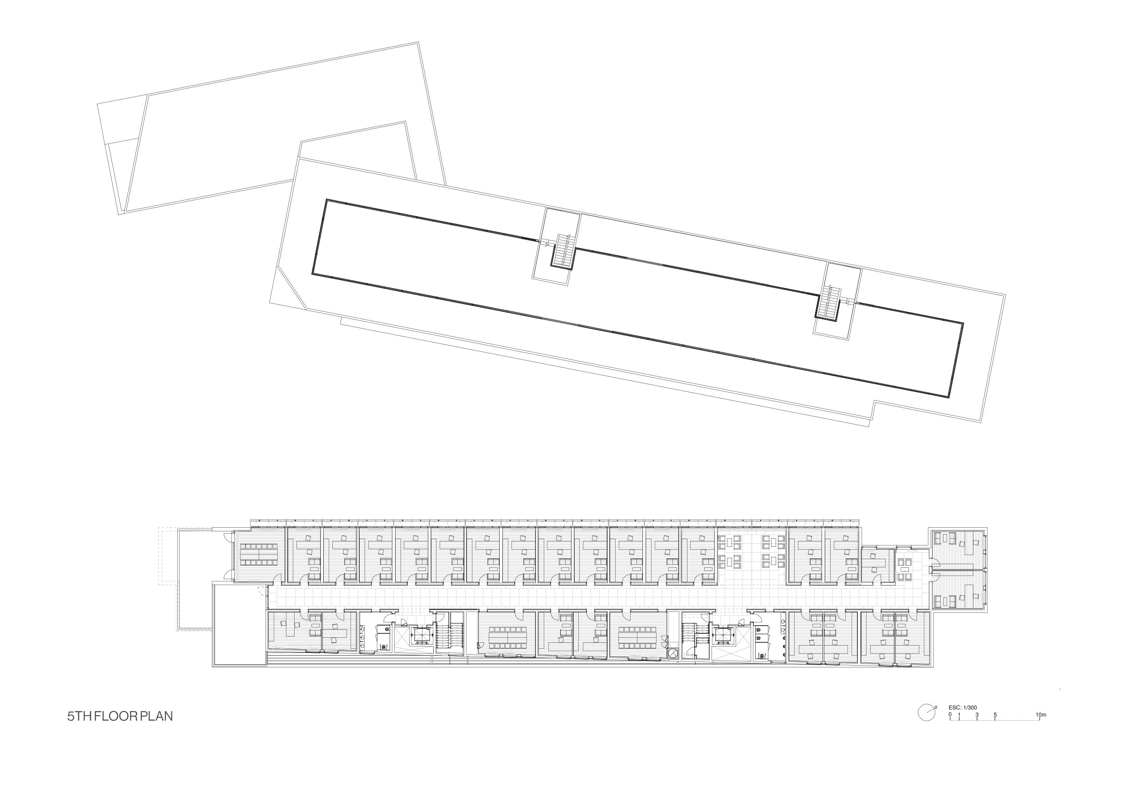
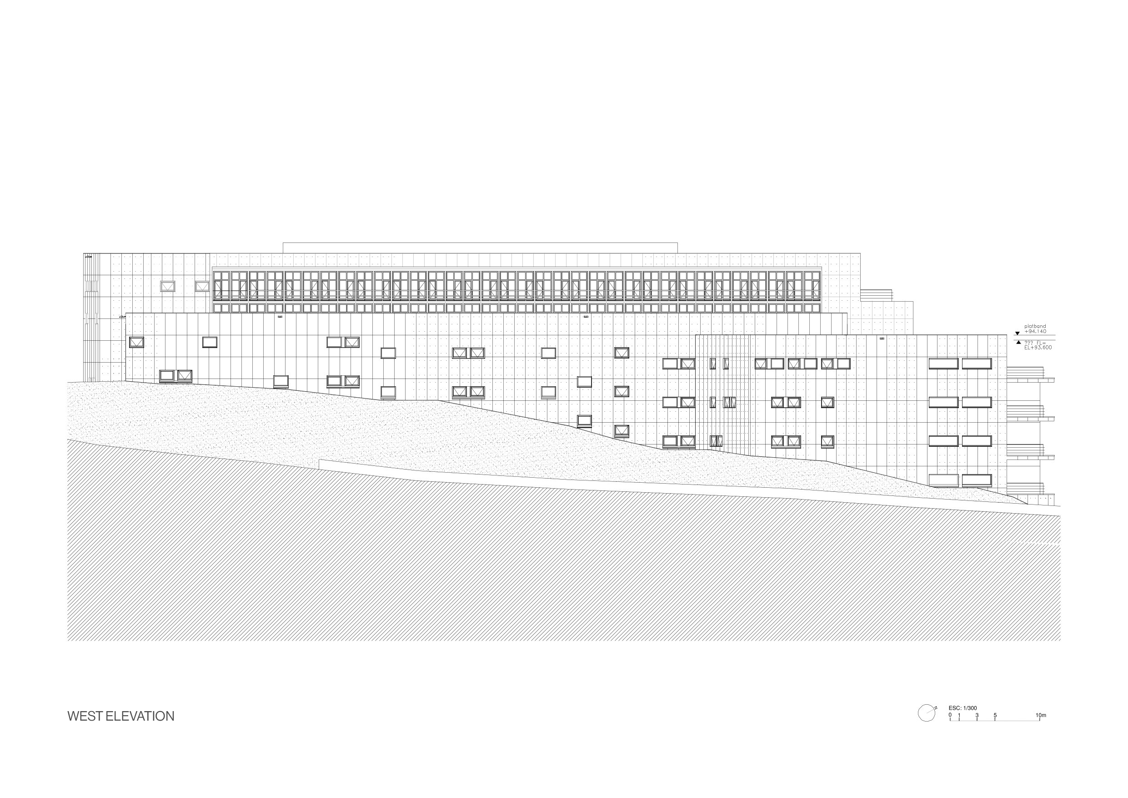
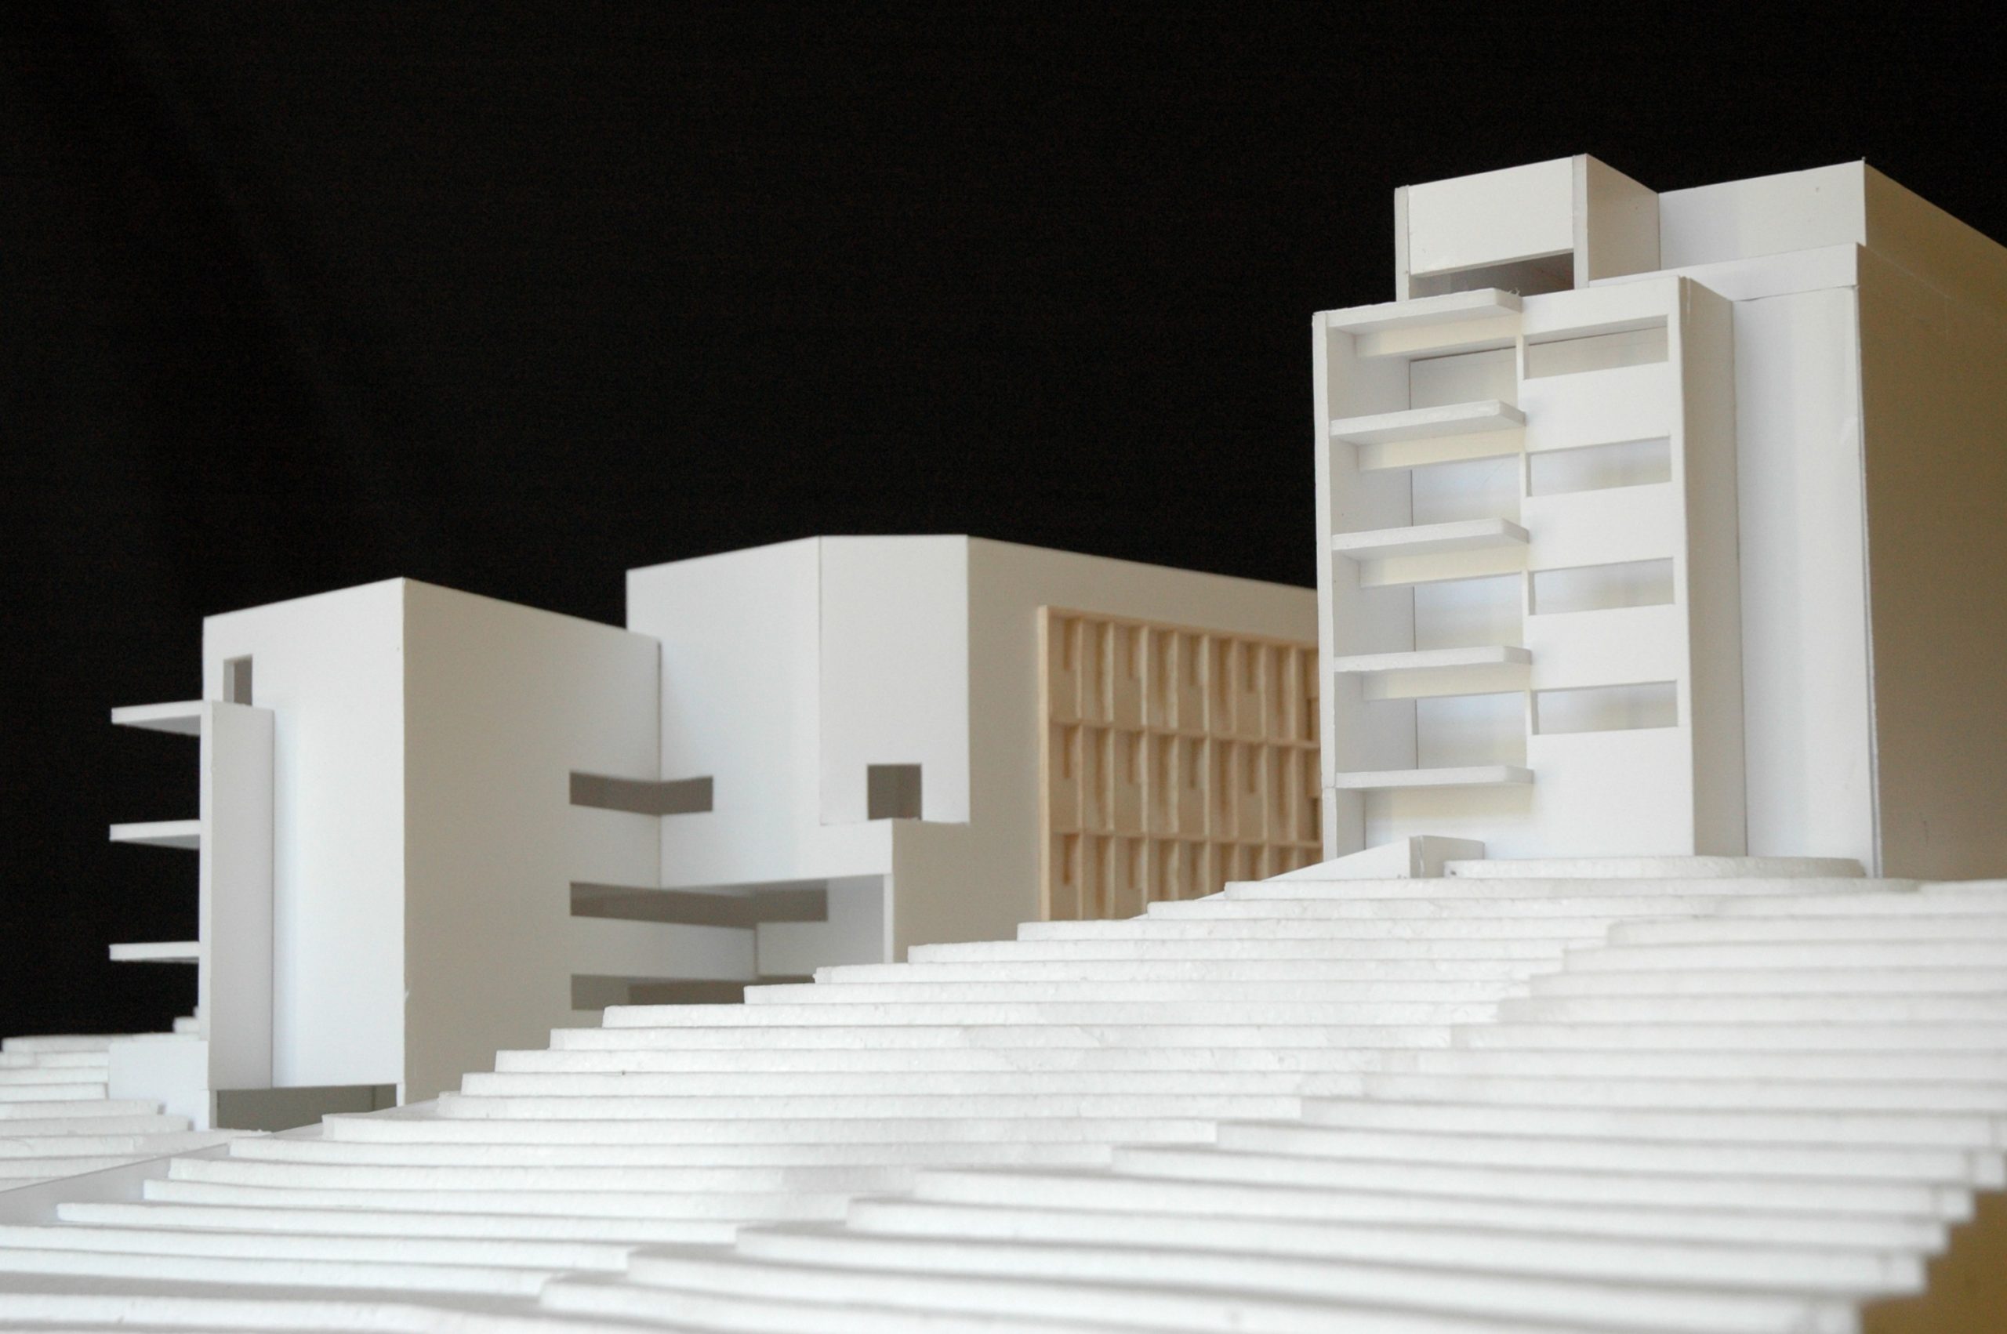
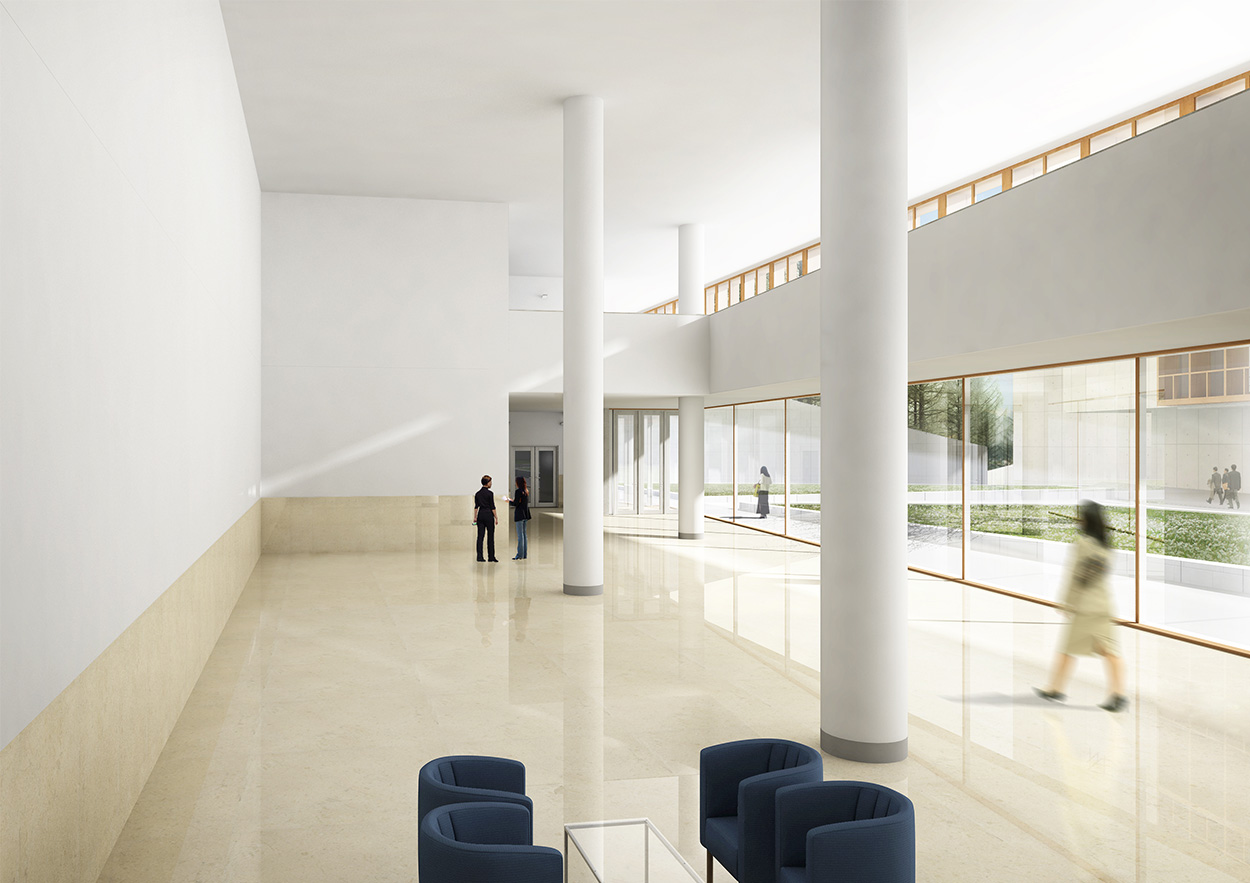
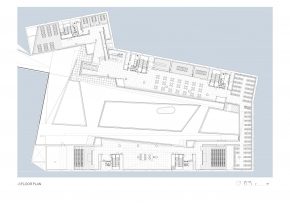
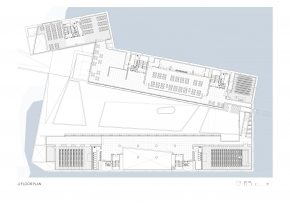
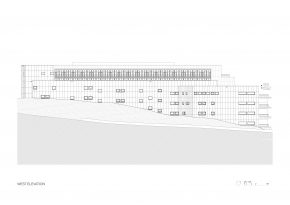
The volume to the West, has five floors. Its Southern end is nearly solely devoted to housing the Library, and organized vertically on all floors destined to classrooms, social areas, reception, foyer and canteen.
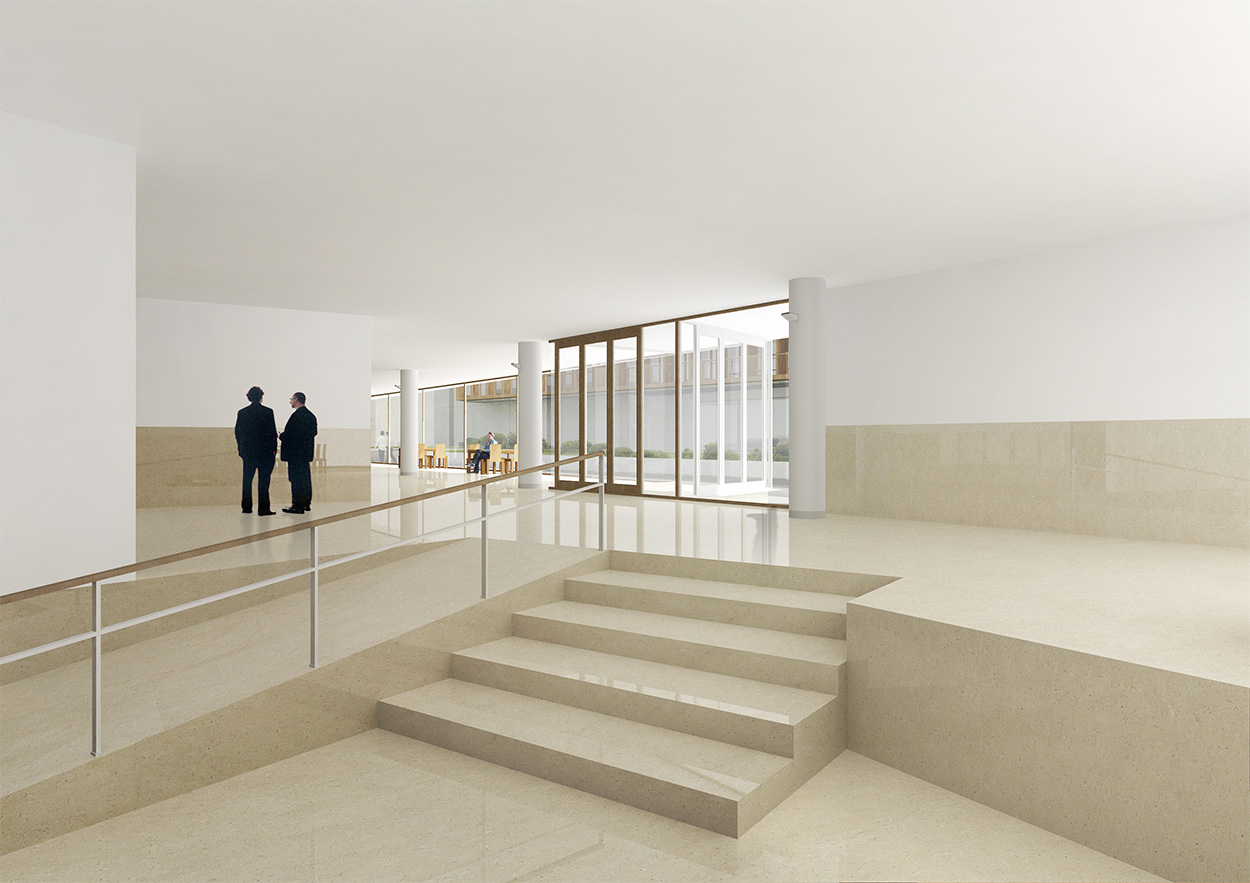
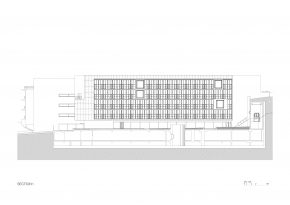
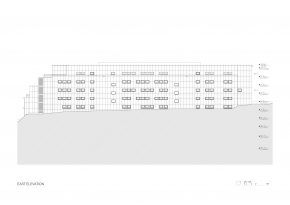
To the East, the building has eight floors, the first two accommodate the larger amphitheatres and a large, formal, partially double height open space. The other floors house administration areas, various teacher’s offices and study rooms.
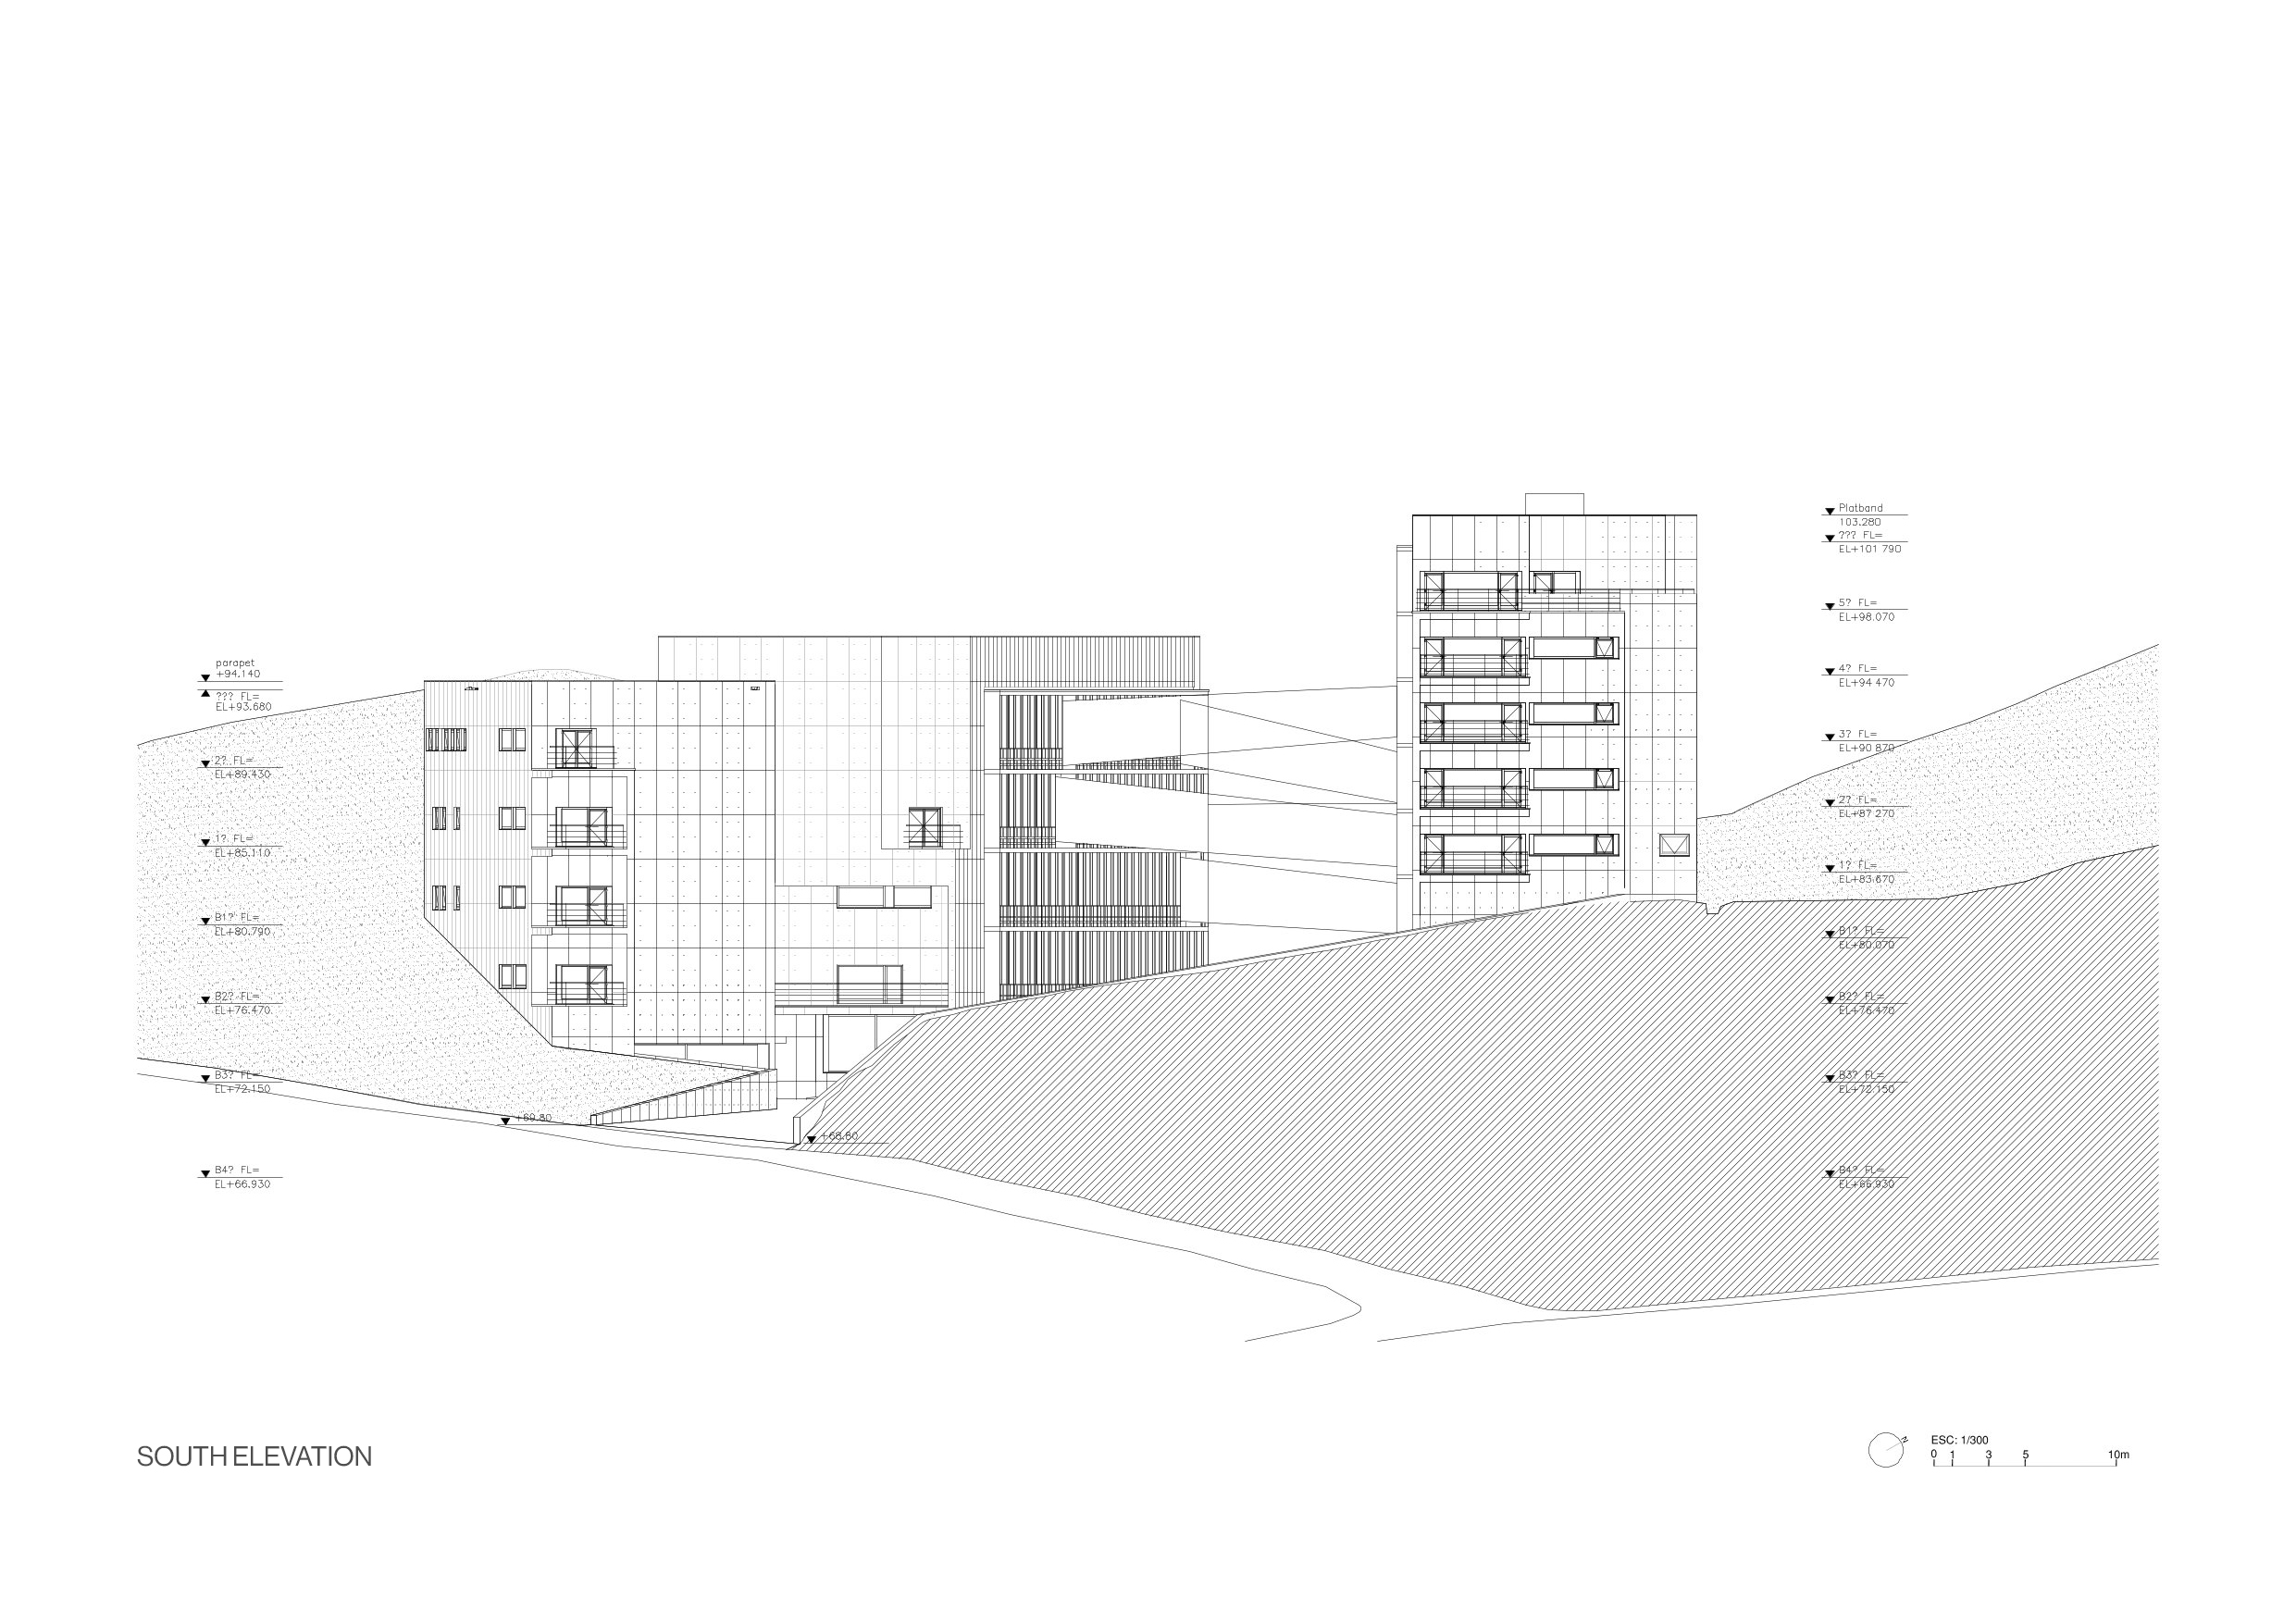
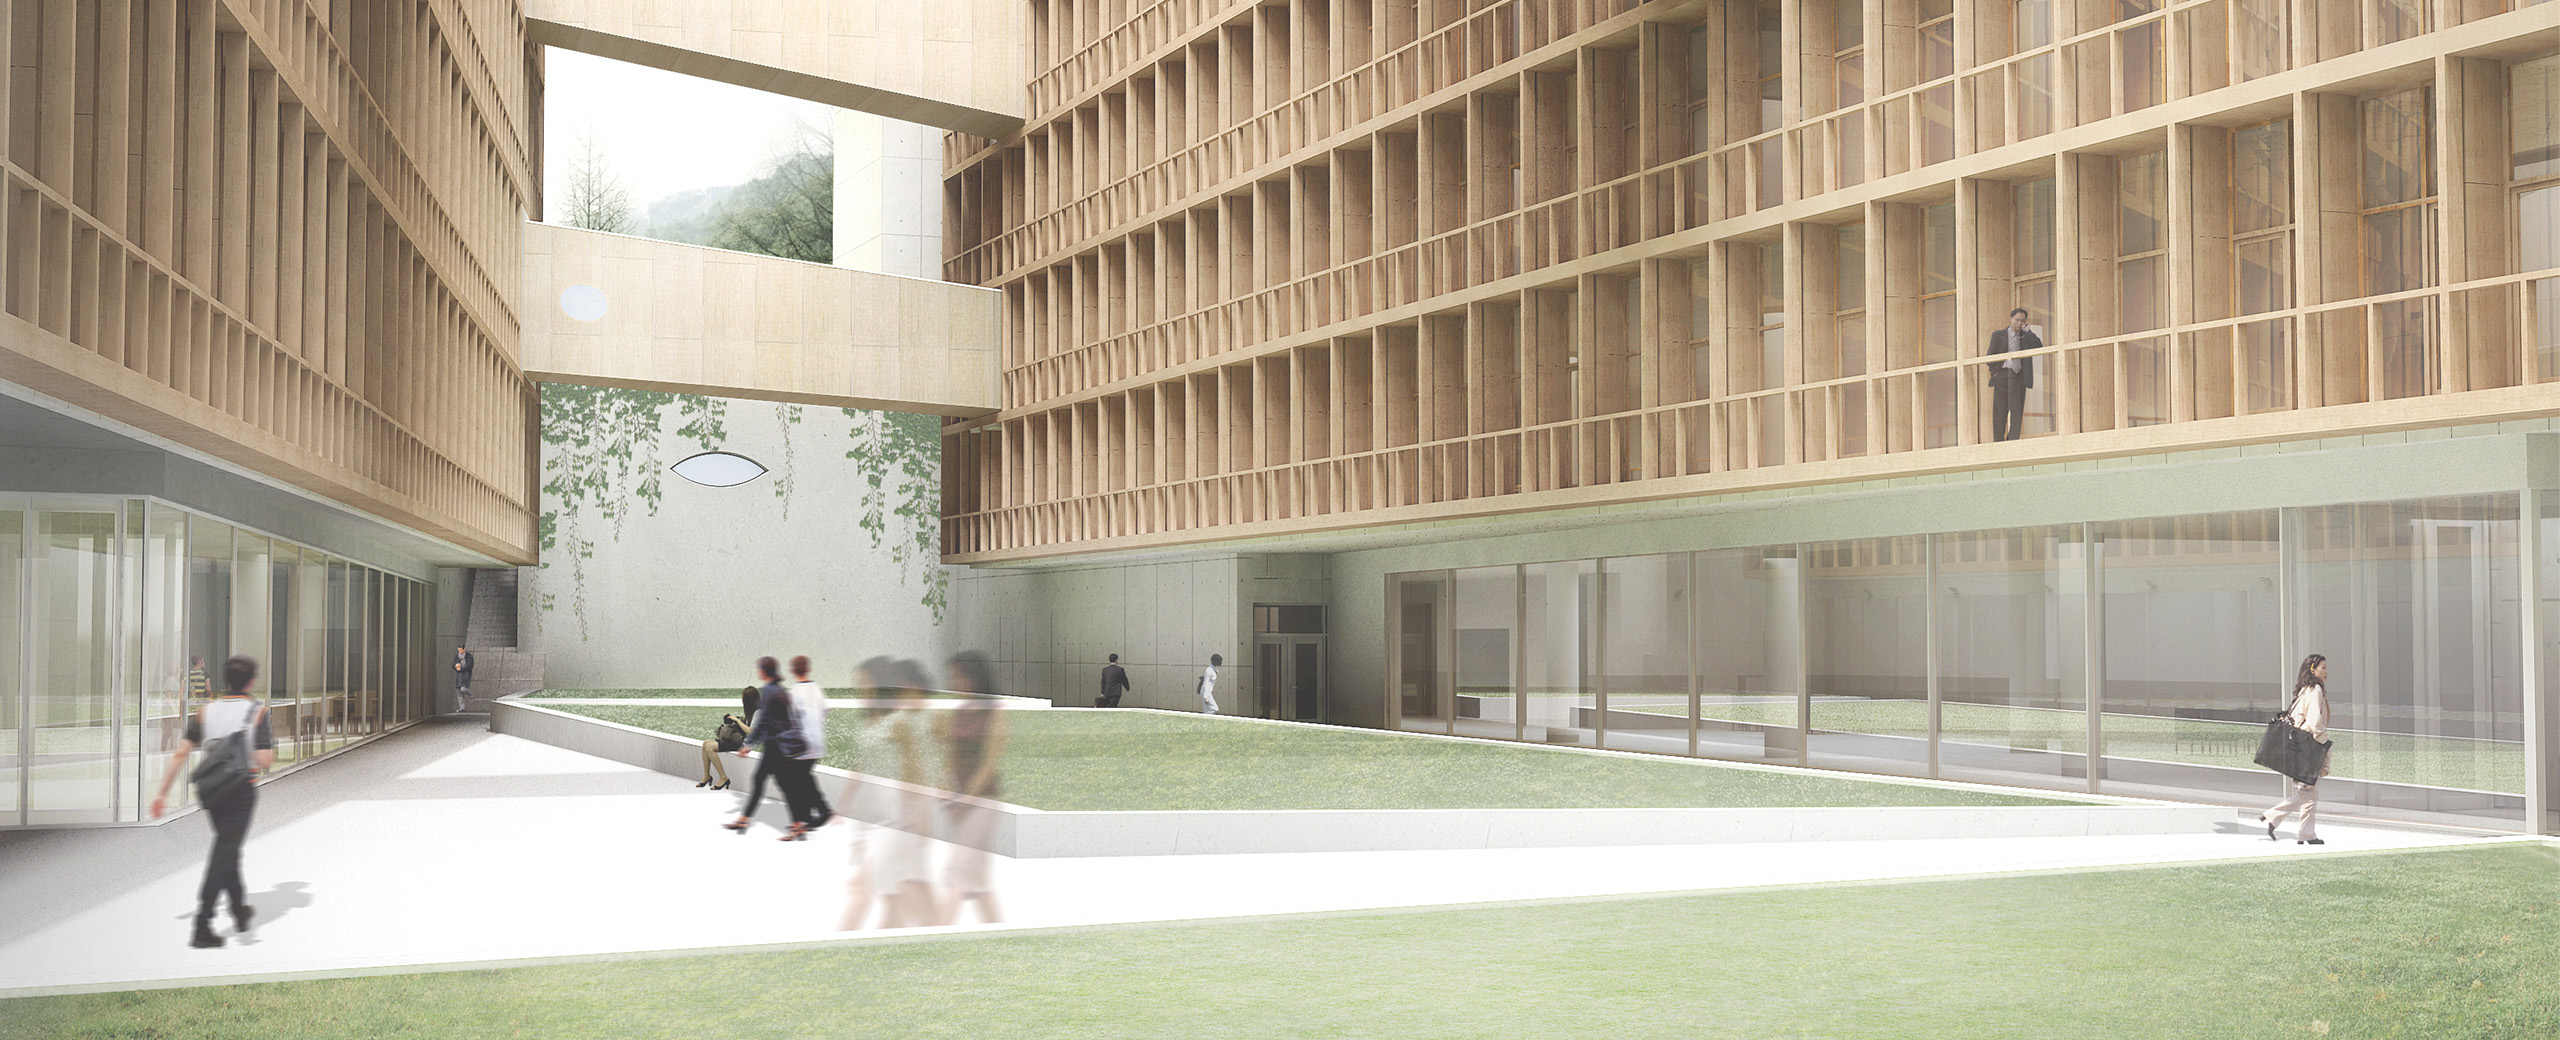
In between the two volumes lies a partially landscaped external space, which will allow for external use. Given that the difference in level between the natural fall of the ground and that of the building, gives this area a certain seclusion the area acquires an introverted character, opening up to the South, just enough to become part of the Campus and highlight, in a controlled manner, the surrounding Nature.
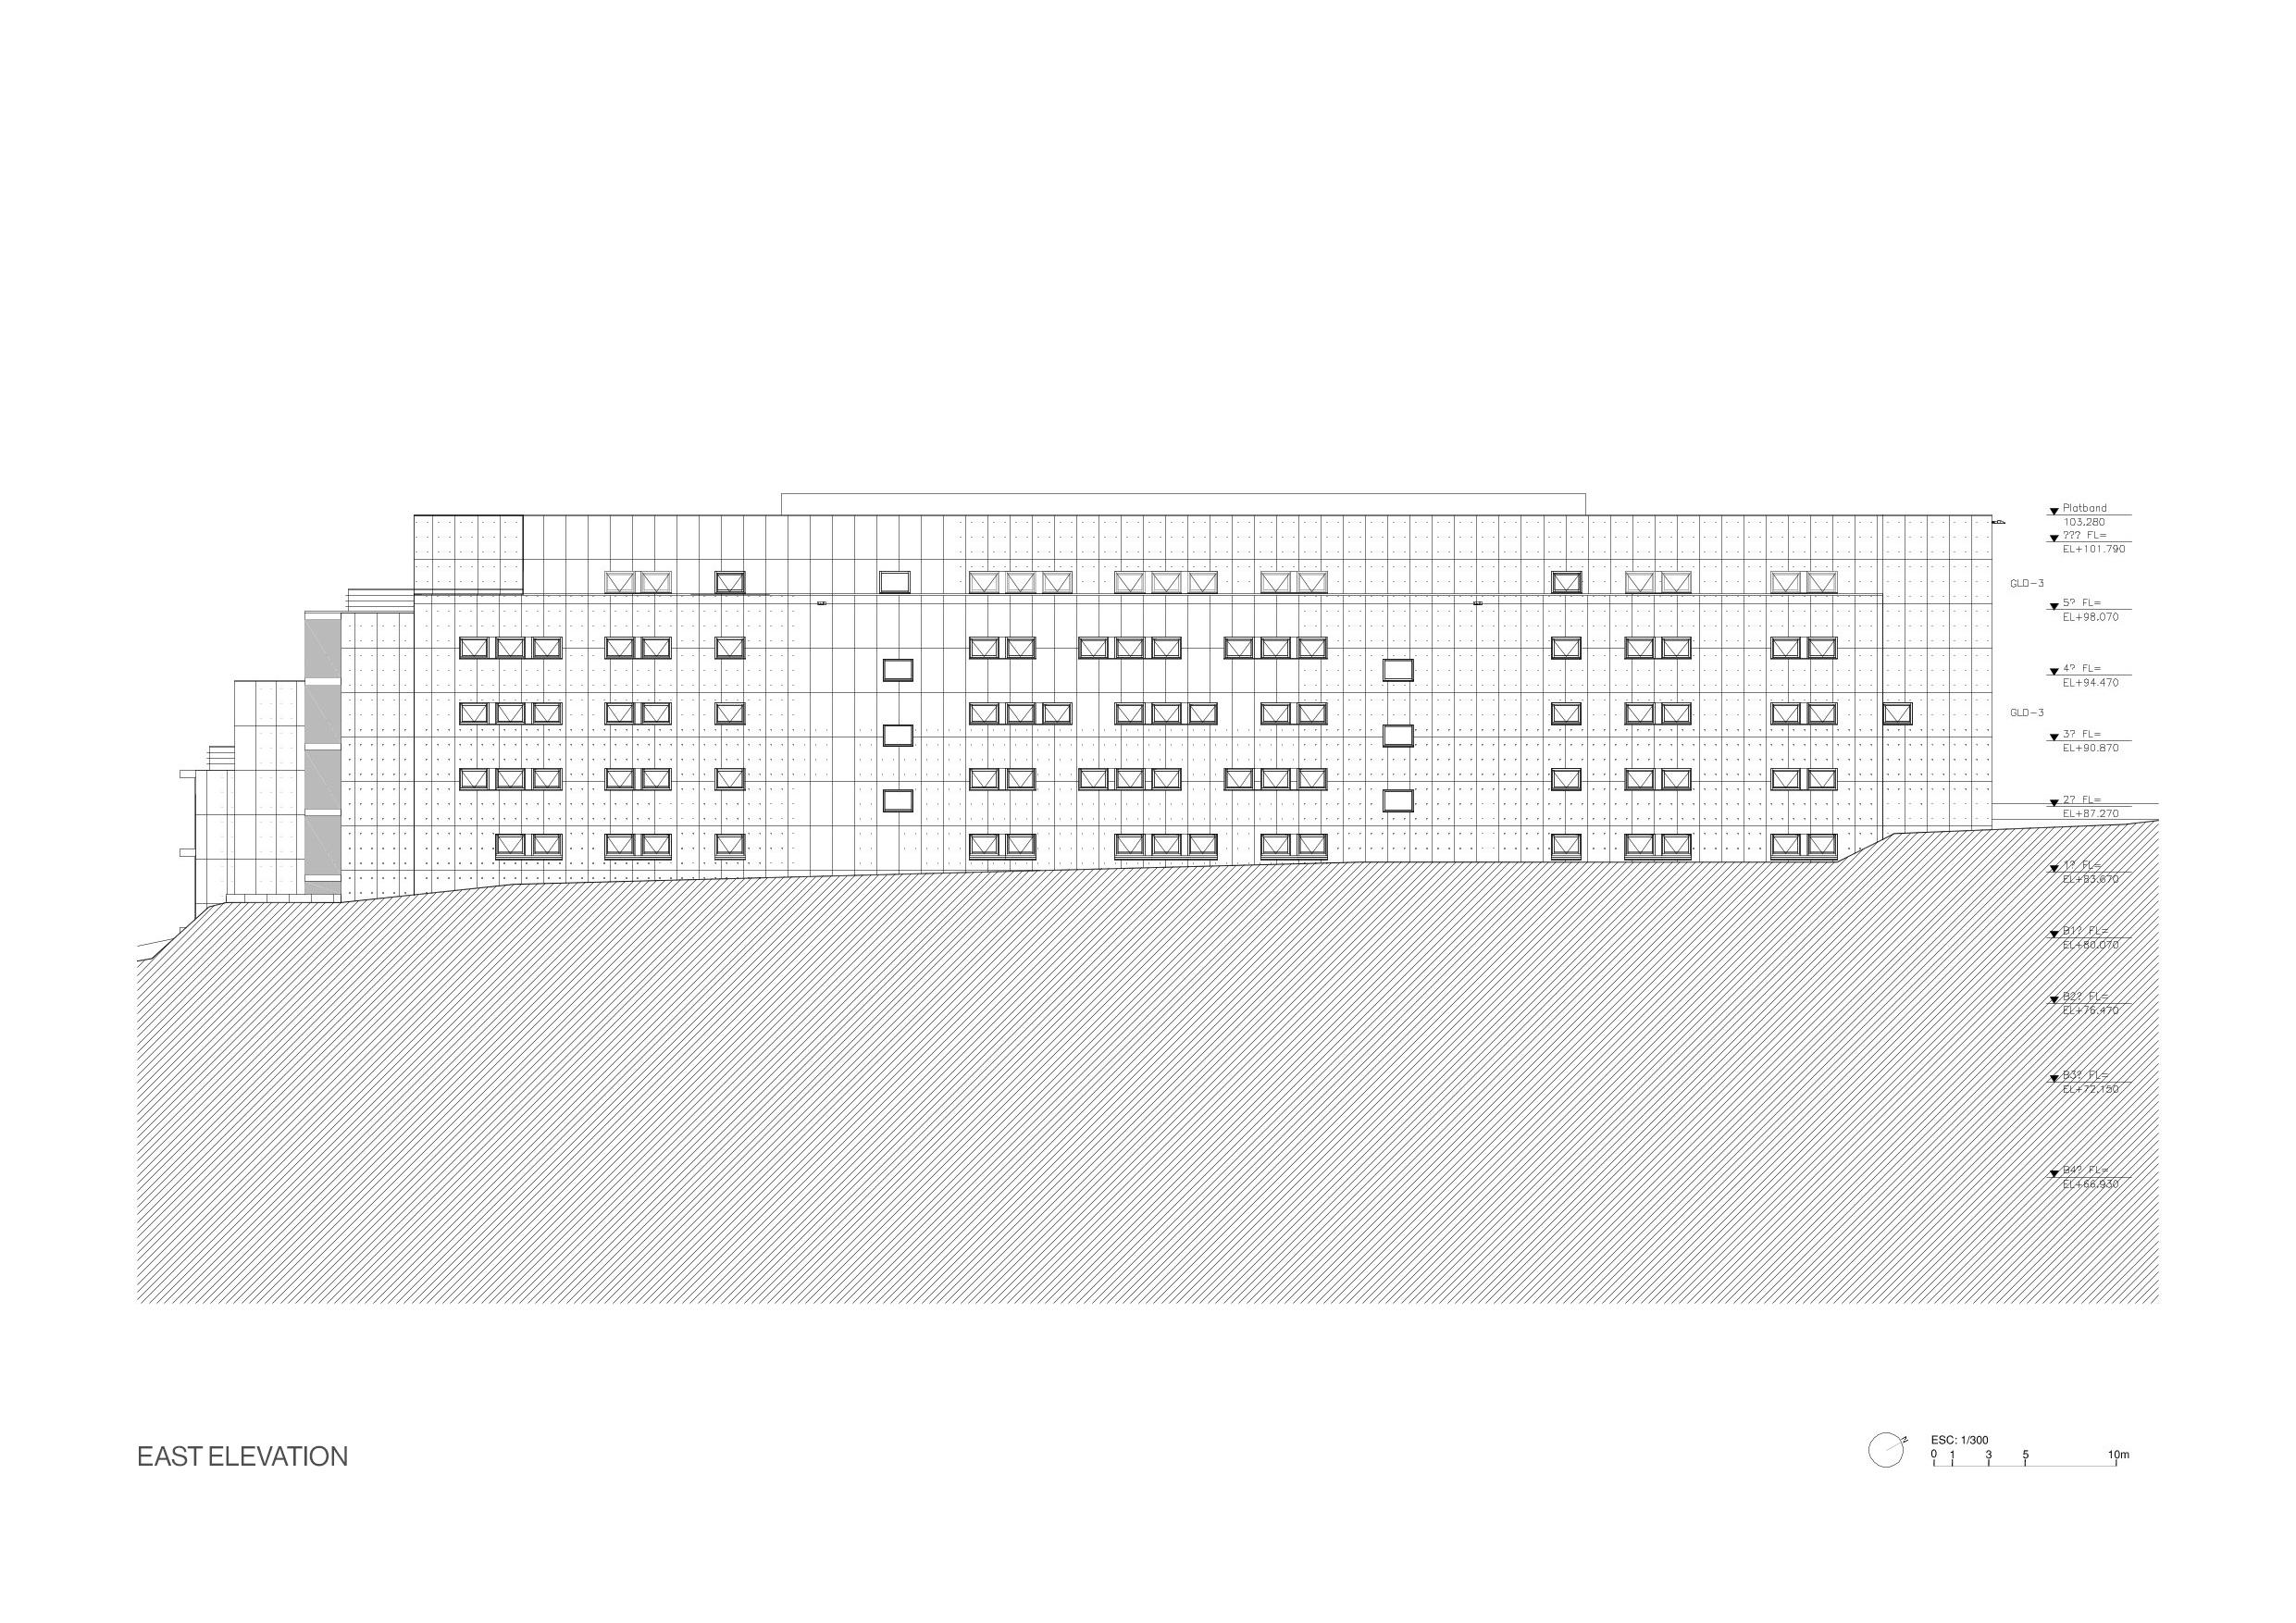
White volumes, made of exposed concrete, with an apparently random window pattern. To the East and West only the essential openings, To the South, large openings, shaded with verandahs and brisesoleil.. The internal (courtyard) elevations are characterized by their timber structure, dark and natural, which like a second skin filter light into the internal spaces, also acting as climate controllers.
Four tubular bridges, in metal, clad in Zink, allow for circulation between different buildings, connecting floors at different levels, different areas, activities and purposes.
The building will sit at the highest point of the Campus, but its insertion will make it only discreetly perceptible. An almost natural architecture, such as the site is.
Carlos Castanheira
DRAWINGS
MODELS
CREDITS
Architects:
Álvaro Siza with Carlos Castanheira and Kim Jong Kyu
Office in Portugal:
CC&CB, Architects, Lda.
Project Coordinator:
Ricardo Serra
Project Team:
Demis Lopes
Paulo Silva
Orlando Sousa
Sofia Costa Reis
Pedro Novo
João Figueiredo
Office in Korea:
M.A.R.U. Metropolitan Architecture Research Unit
Project Coordinator:
Kim Hyunee
Choi Jong Hoon
Project Team:
Lee Tji Young
Park Hee Chan
Im Yo Jin
Cho Jang Eun
Kim Ha Neul
Ryu Sam Ryoul
Kim Eun A
Engineering:
Structure:
HARMONY Structural Engineering
Mechanics:
HANIL MECH
Electricity:
DAEDONG Engineering
Construction Area:
23,032㎡
3D Visualisation:
©CG Images