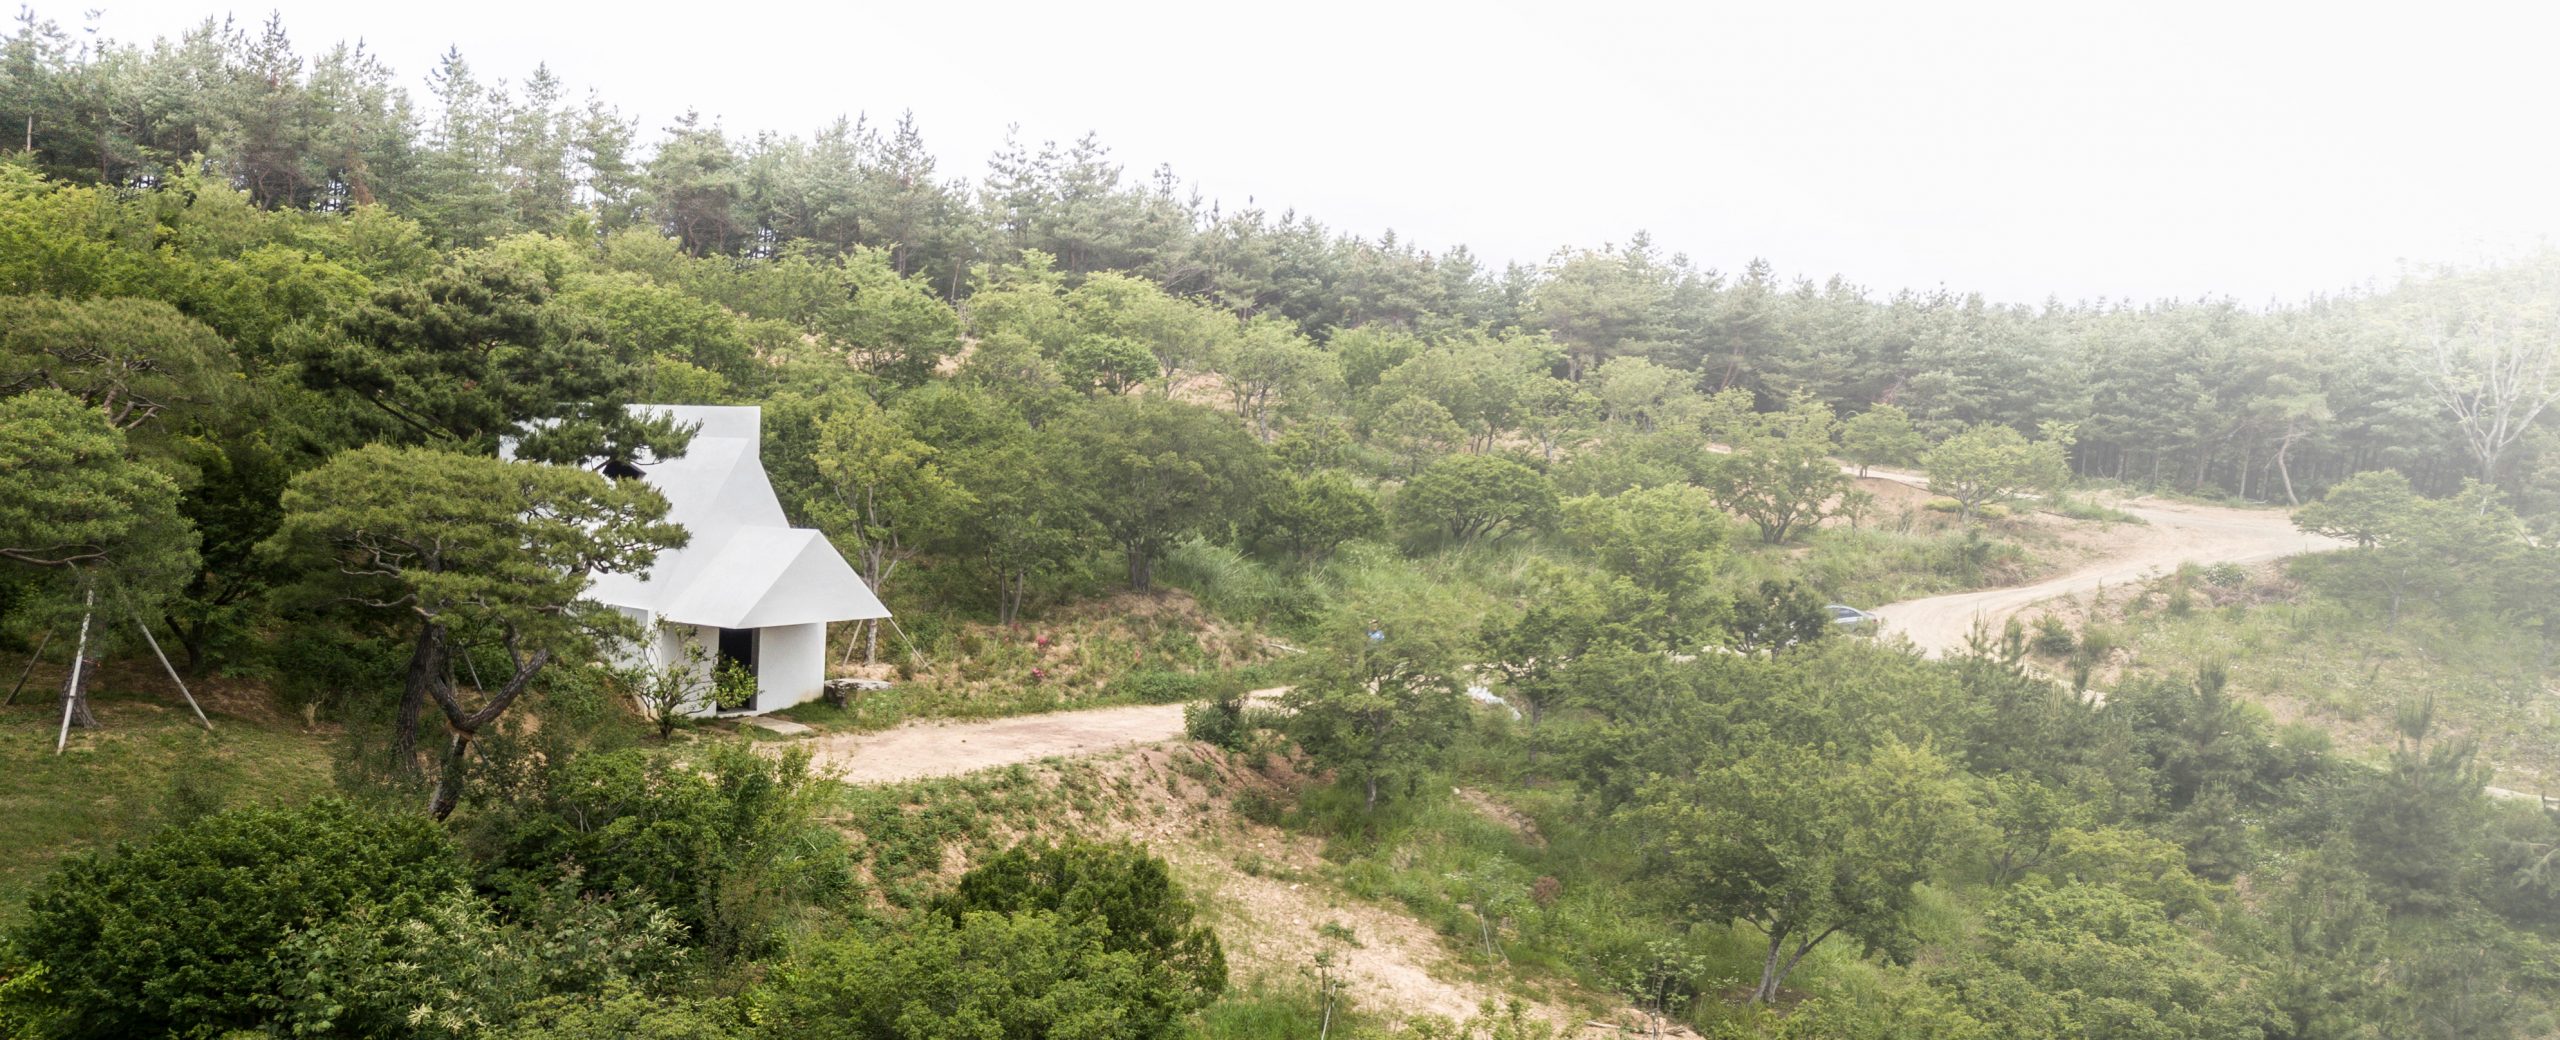
Saya Park / Sayuwon – Chapel
YEAR
2015 - 2018LOCATION
Gyeongsangbuk-do, South KoreaTYPE
ReligiousDESCRIPTION
Saya Park* lacked a chapel.
There were plenty of symbols for meditation and introspection, allowing visitors to experience moments of beauty out in the open.
A space of internal beauty was needed.



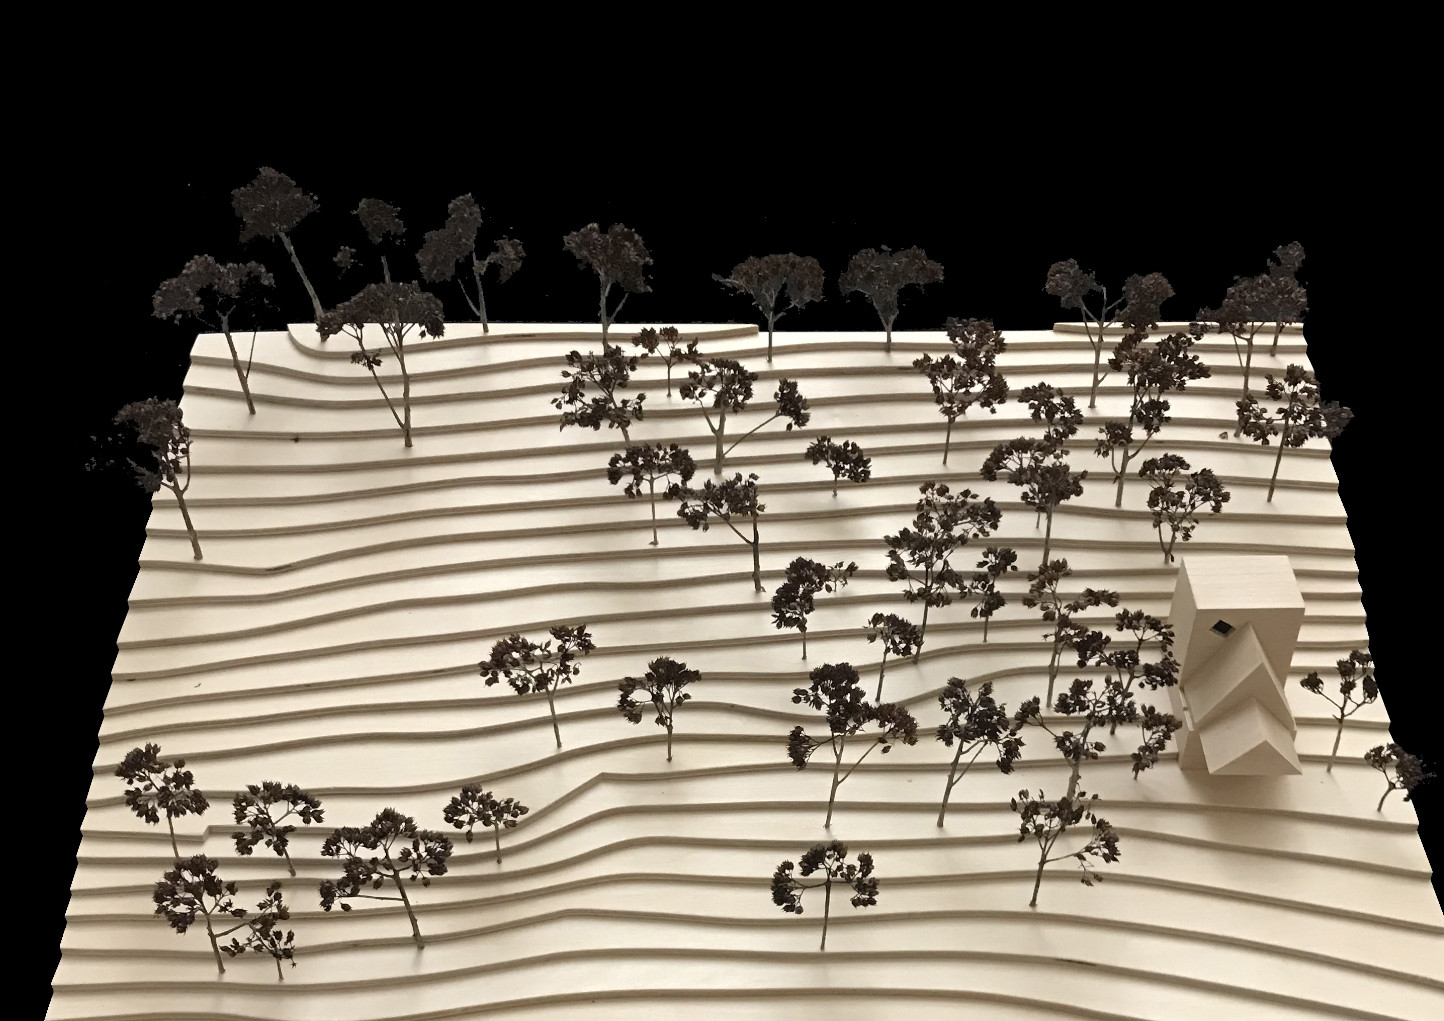
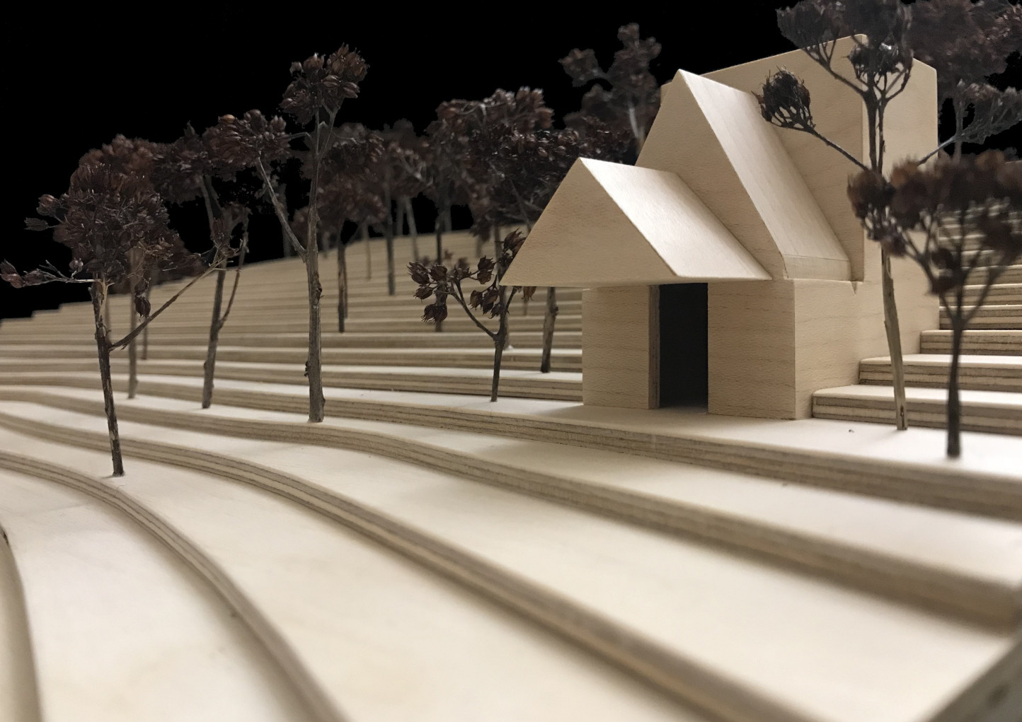
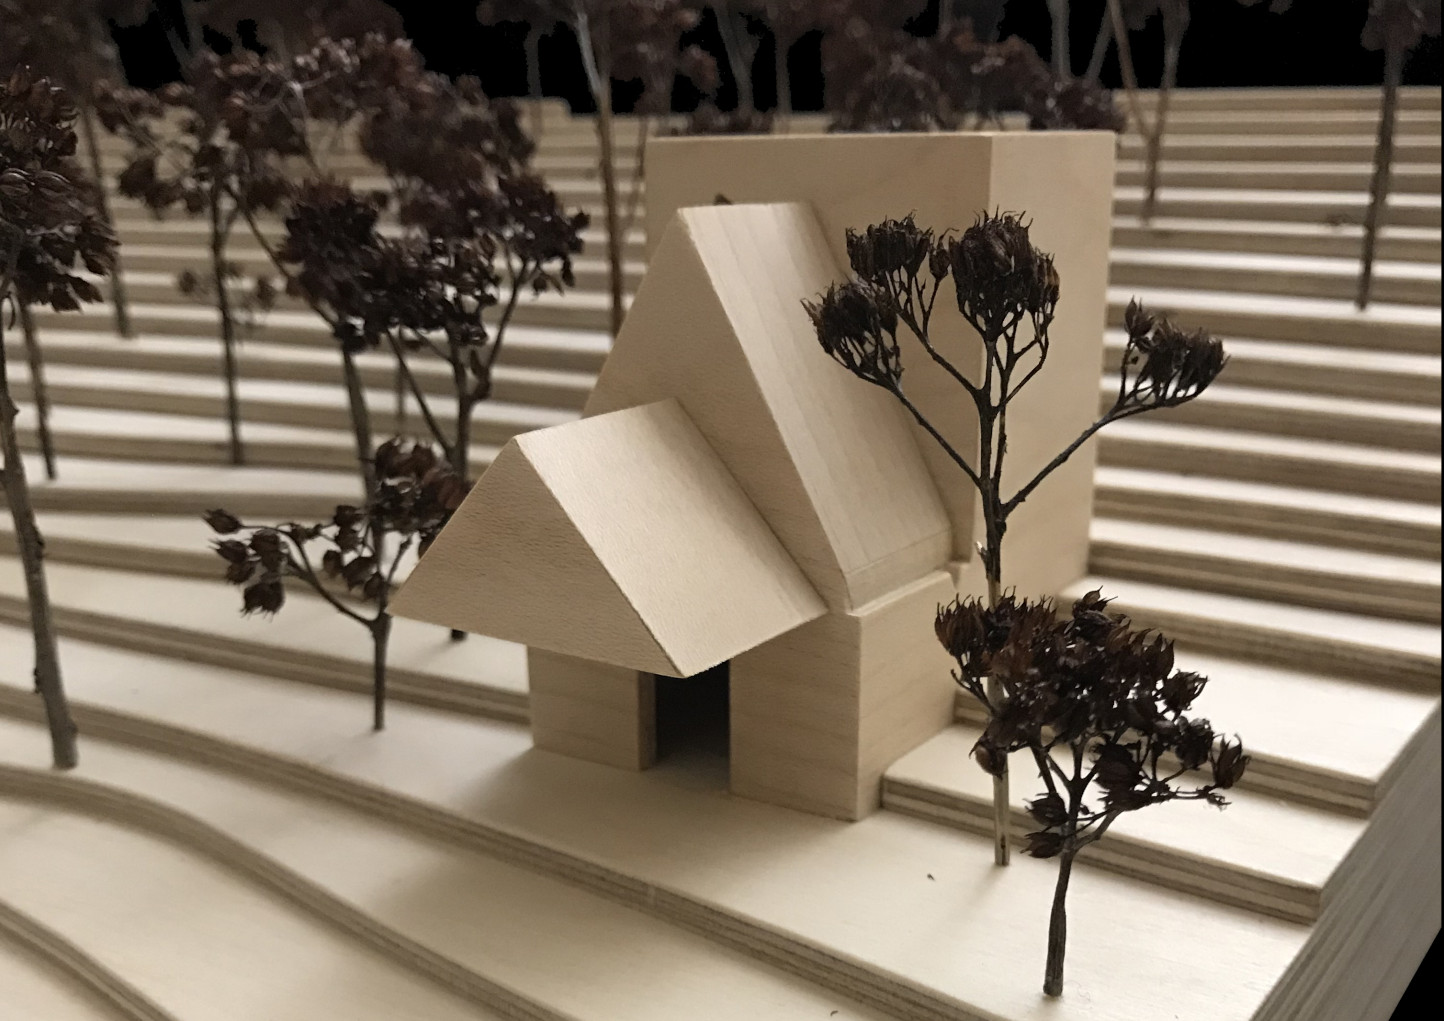
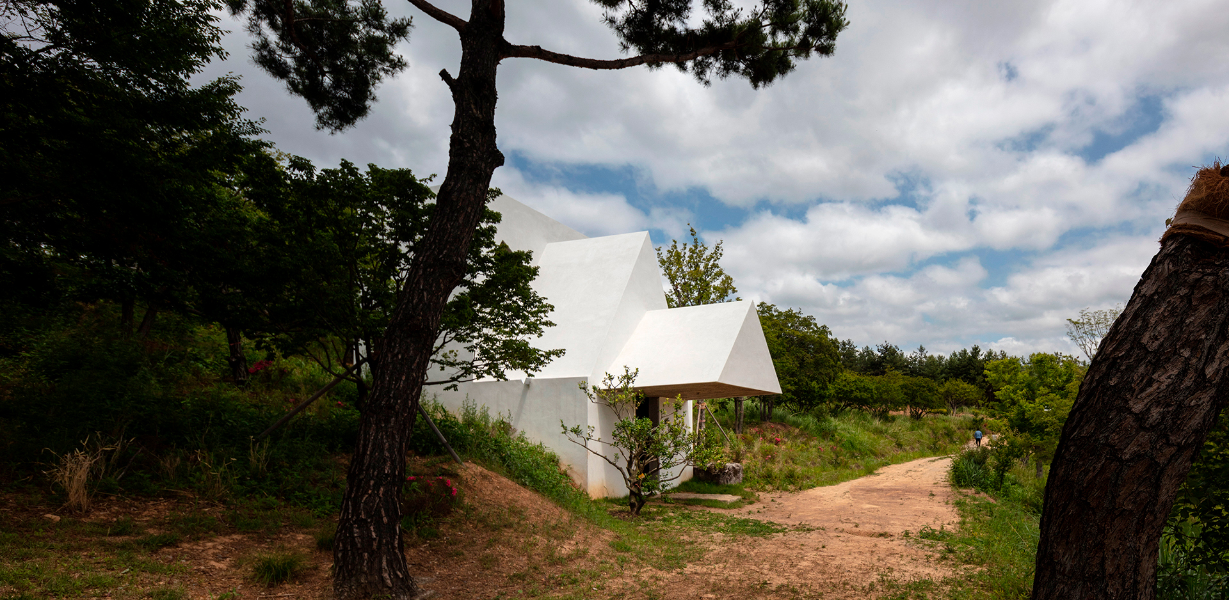
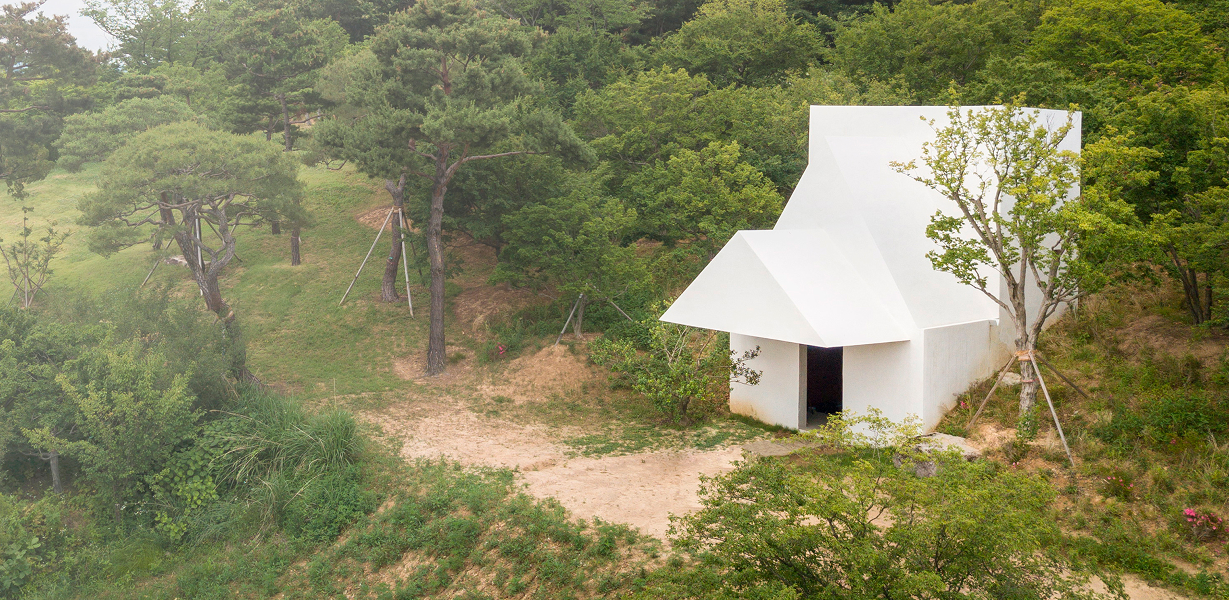
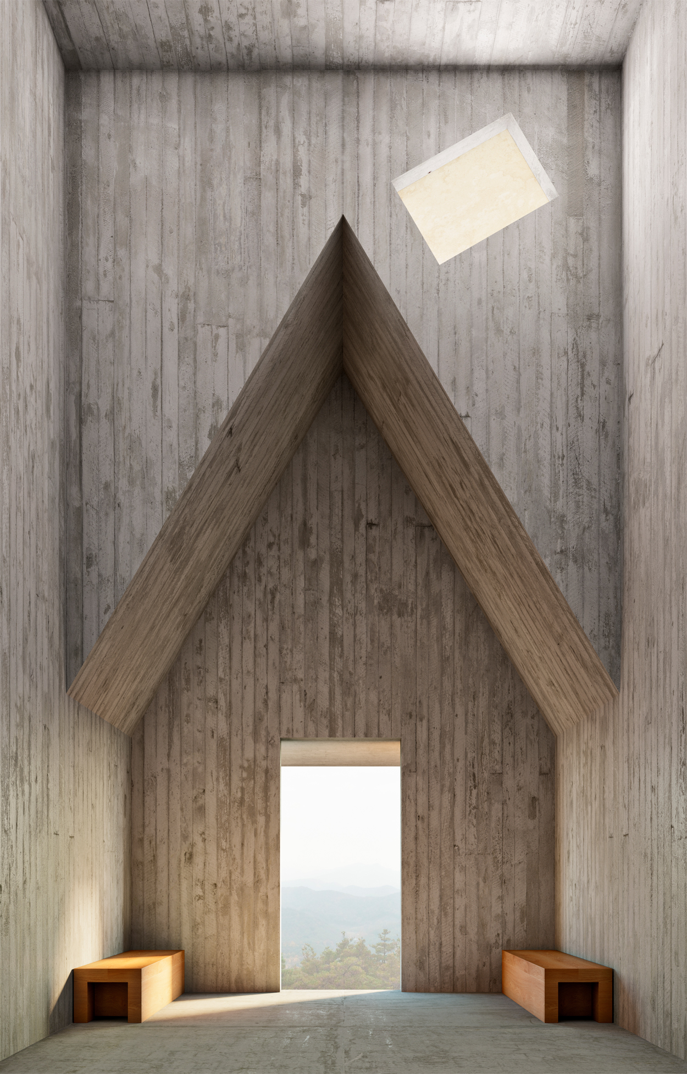
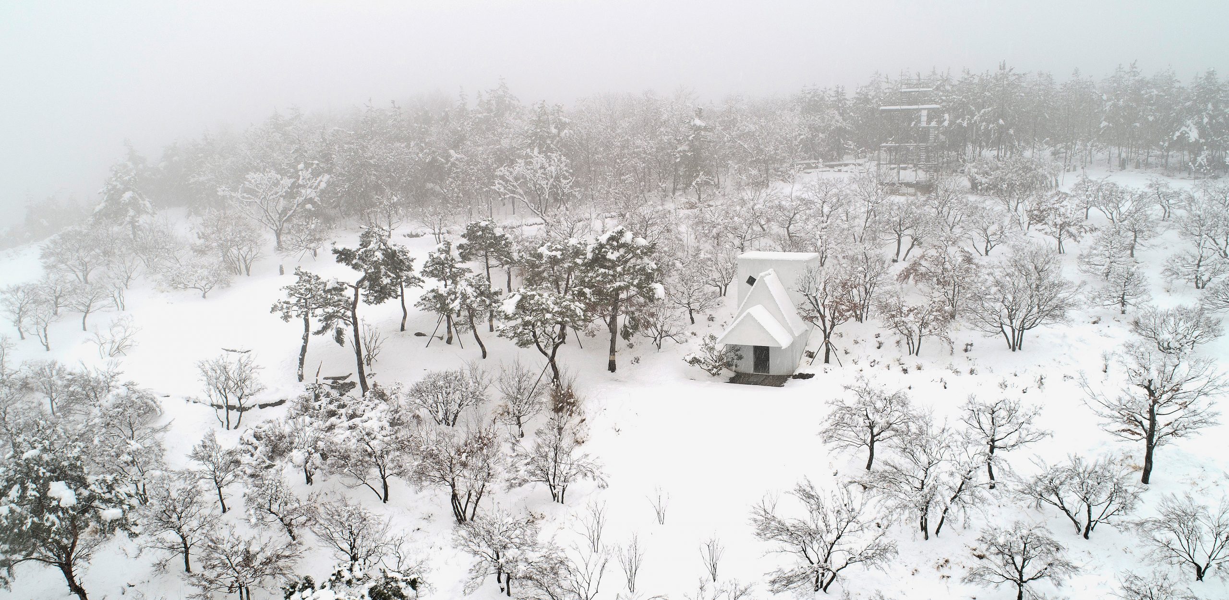
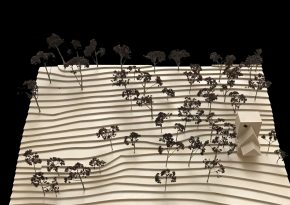
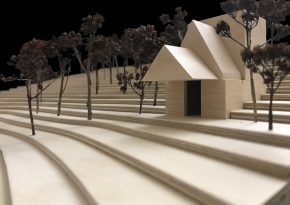
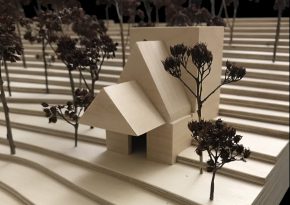
The Chapel building tucks into the hillside, opening up to the East and allowing in the light of the new day.
It shares the location with other spaces of great symbolism and emotional significance.

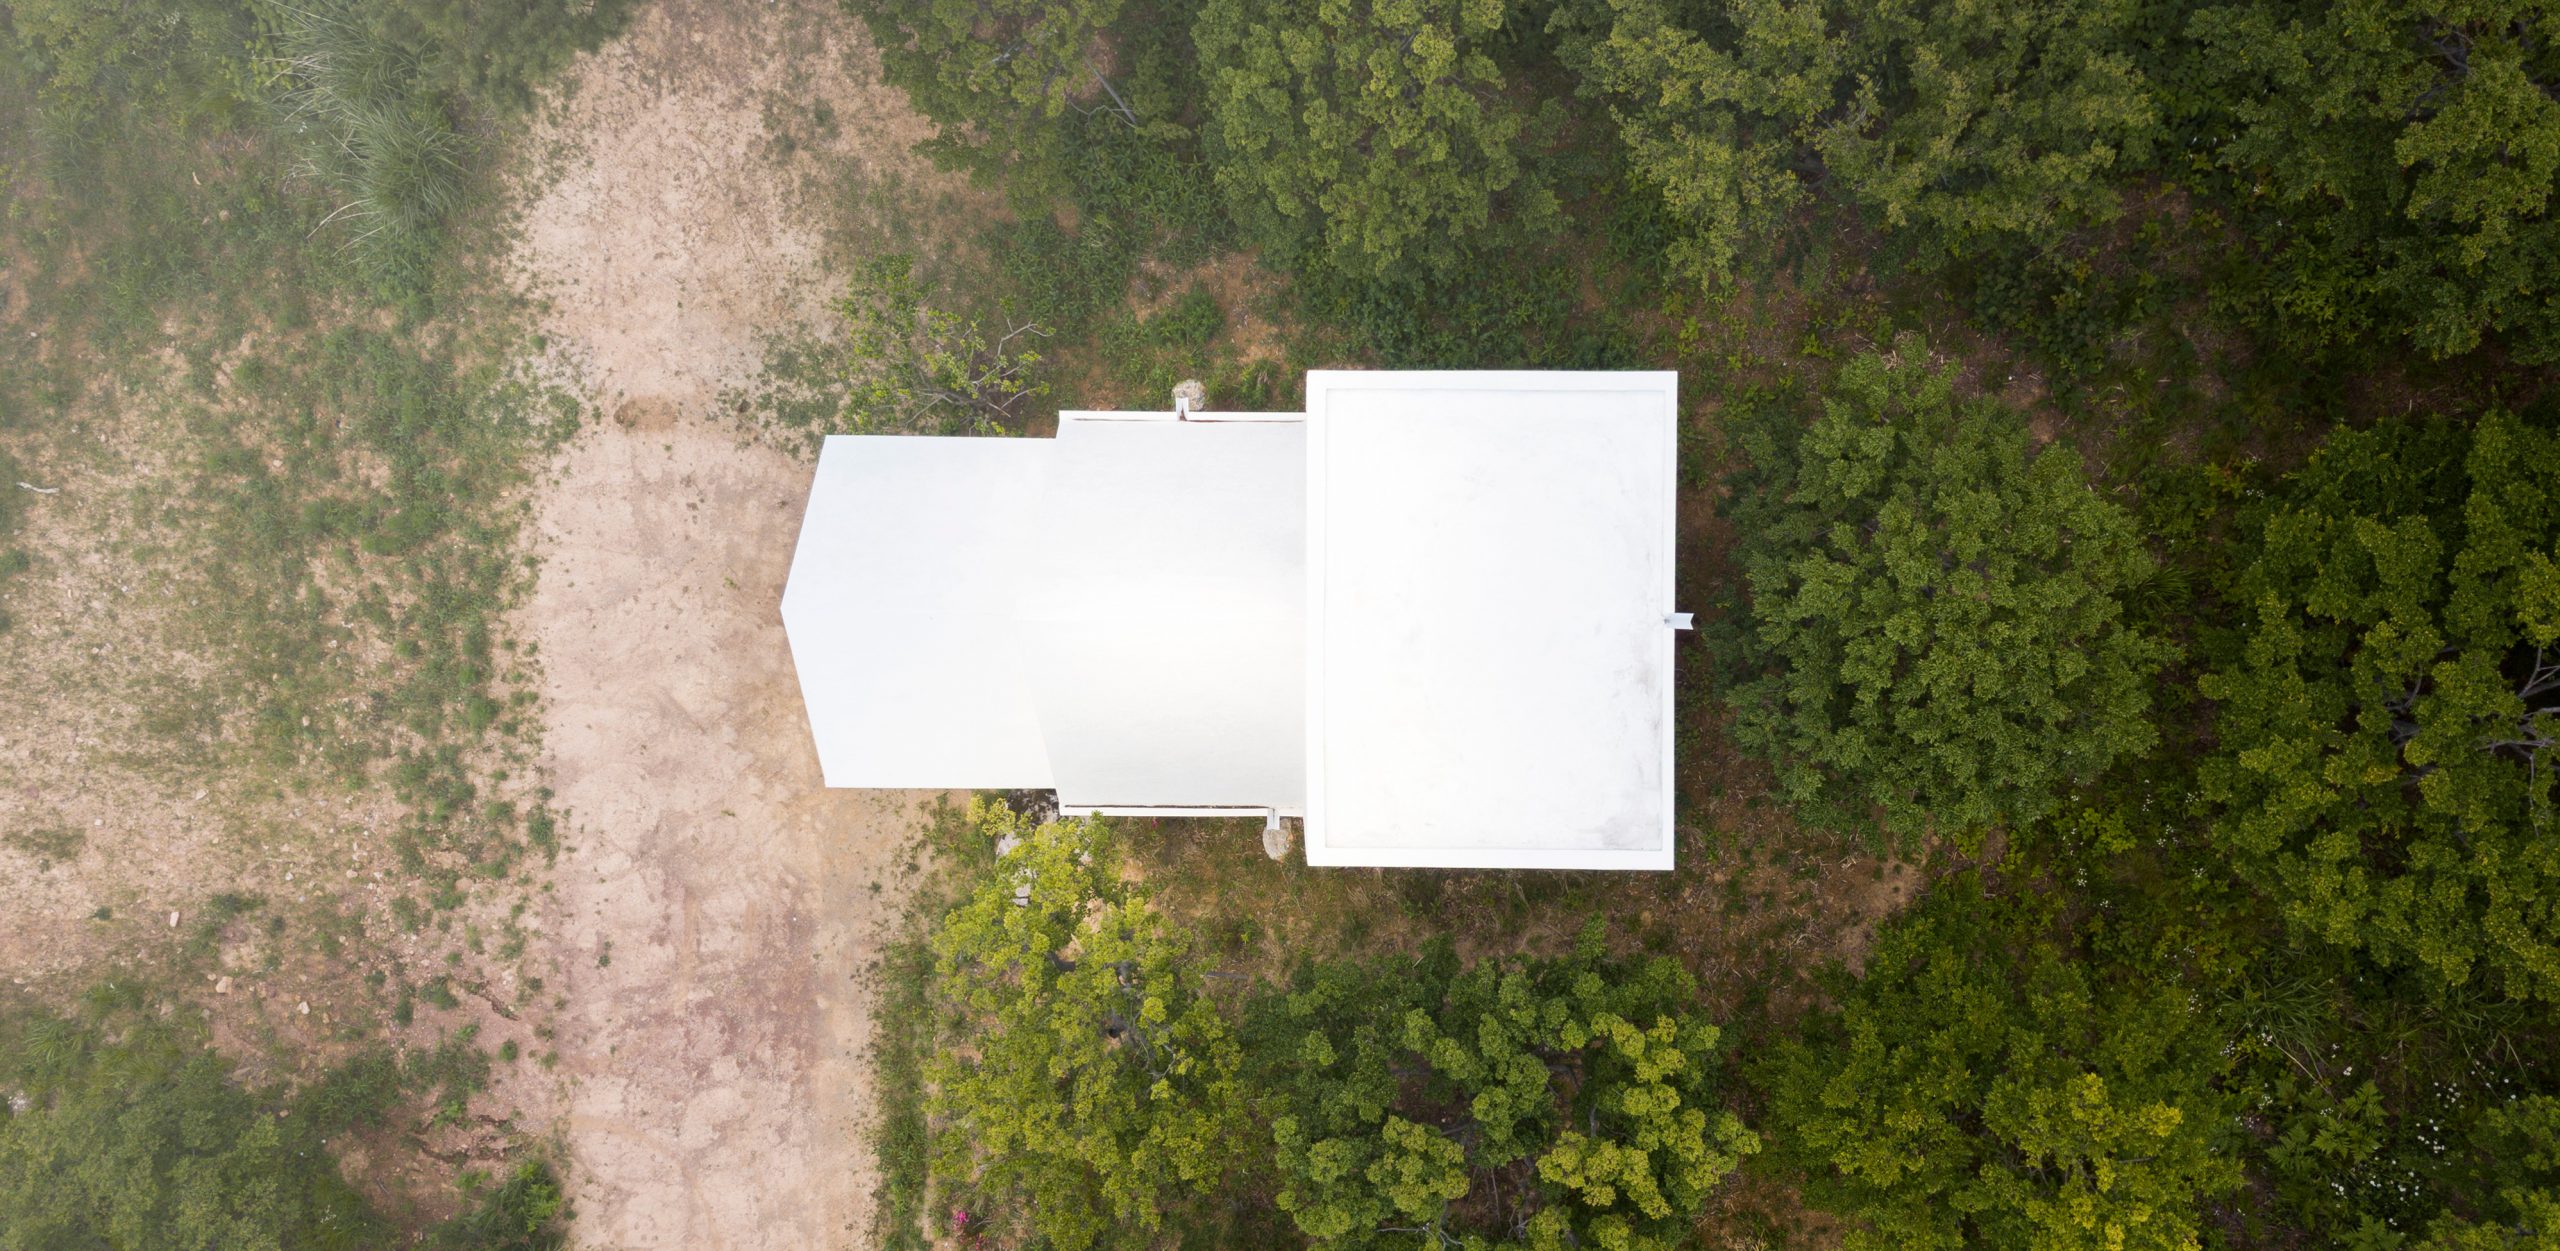
Its geometry is pure, because its function is also pure.
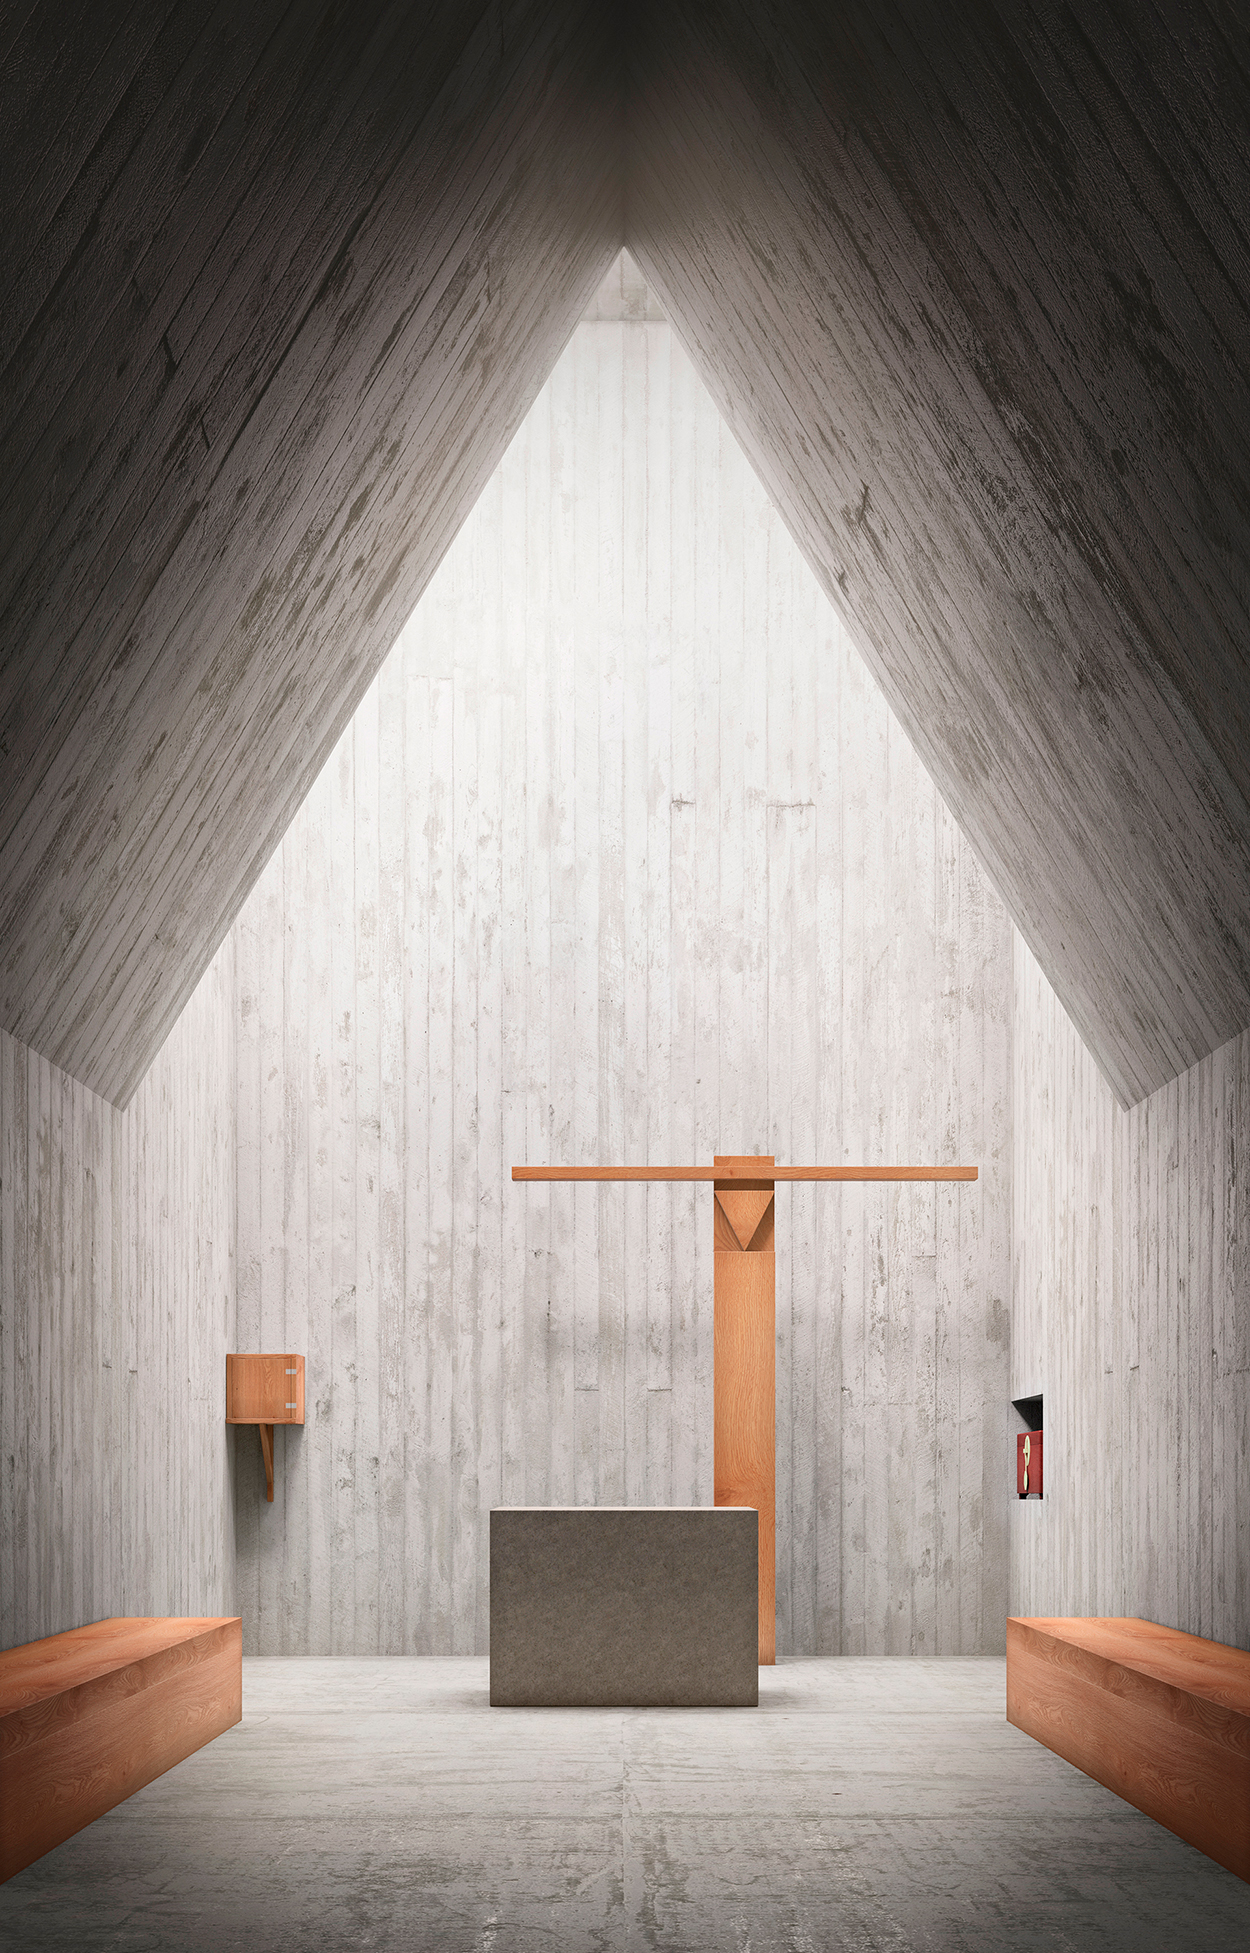

As we enter, we are bathed in light from above that penetrates through a small opening. But its effect, its greatness, is startling.
Intended for Christian worship, it opens us up to spirituality.
Space, time and meditation are great wonders that fit into this little building.
As they do in the Soul.
Carlos Castanheira
*Now denominated: Sayuwon
DRAWINGS



MODELS
CREDITS
Architects:
Álvaro Siza
with
Carlos Castanheira
Office in Portugal:
CC&CB – Architects, Lda.
Project Coordinators:
Rita Ferreira
Diana Vasconcelos
Project Team:
Filipa Guedes
Nuno Rodrigues
3D Visualisation:
Germano Vieira
Engineering:
Structure:
Paulo Fidalgo,
HDP – Gabinete de Serviços
e Projectos, Lda.
Gross Floor Area:
32 m2
Model:
Henriques & Rodrigues, Lda.
Photography:
Fernando Guerra FG+SG
Fotografia de Arquitectura
JongOh Kim (Snow Image)
AWARDS
Archilovers – Best Project 2021
FEATURED ON
Archilovers – 26/01/26 – Saya Park Chapel
Archello – 05/25 – Saya Park Chapel
Archilovers – 16/12/21 – Saya Park Art Pavilion. Observatory. Chapel
Architectural Review – 3/12/19 – Saya Park Art Pavilion. Observatory. Chapel
Metalocus -11/2019 – Saya Park Chapel
Divisare – 26/10/18 – Saya Park Chapel

Ignant – 07/11/18 – Saya Park Art Pavilion. Observatory. Chapel