Roberto Ivens House – CDAS
YEAR
1961, 2007 - 2009LOCATION
Matosinhos, Porto, PortugalTYPE
CulturalDESCRIPTION
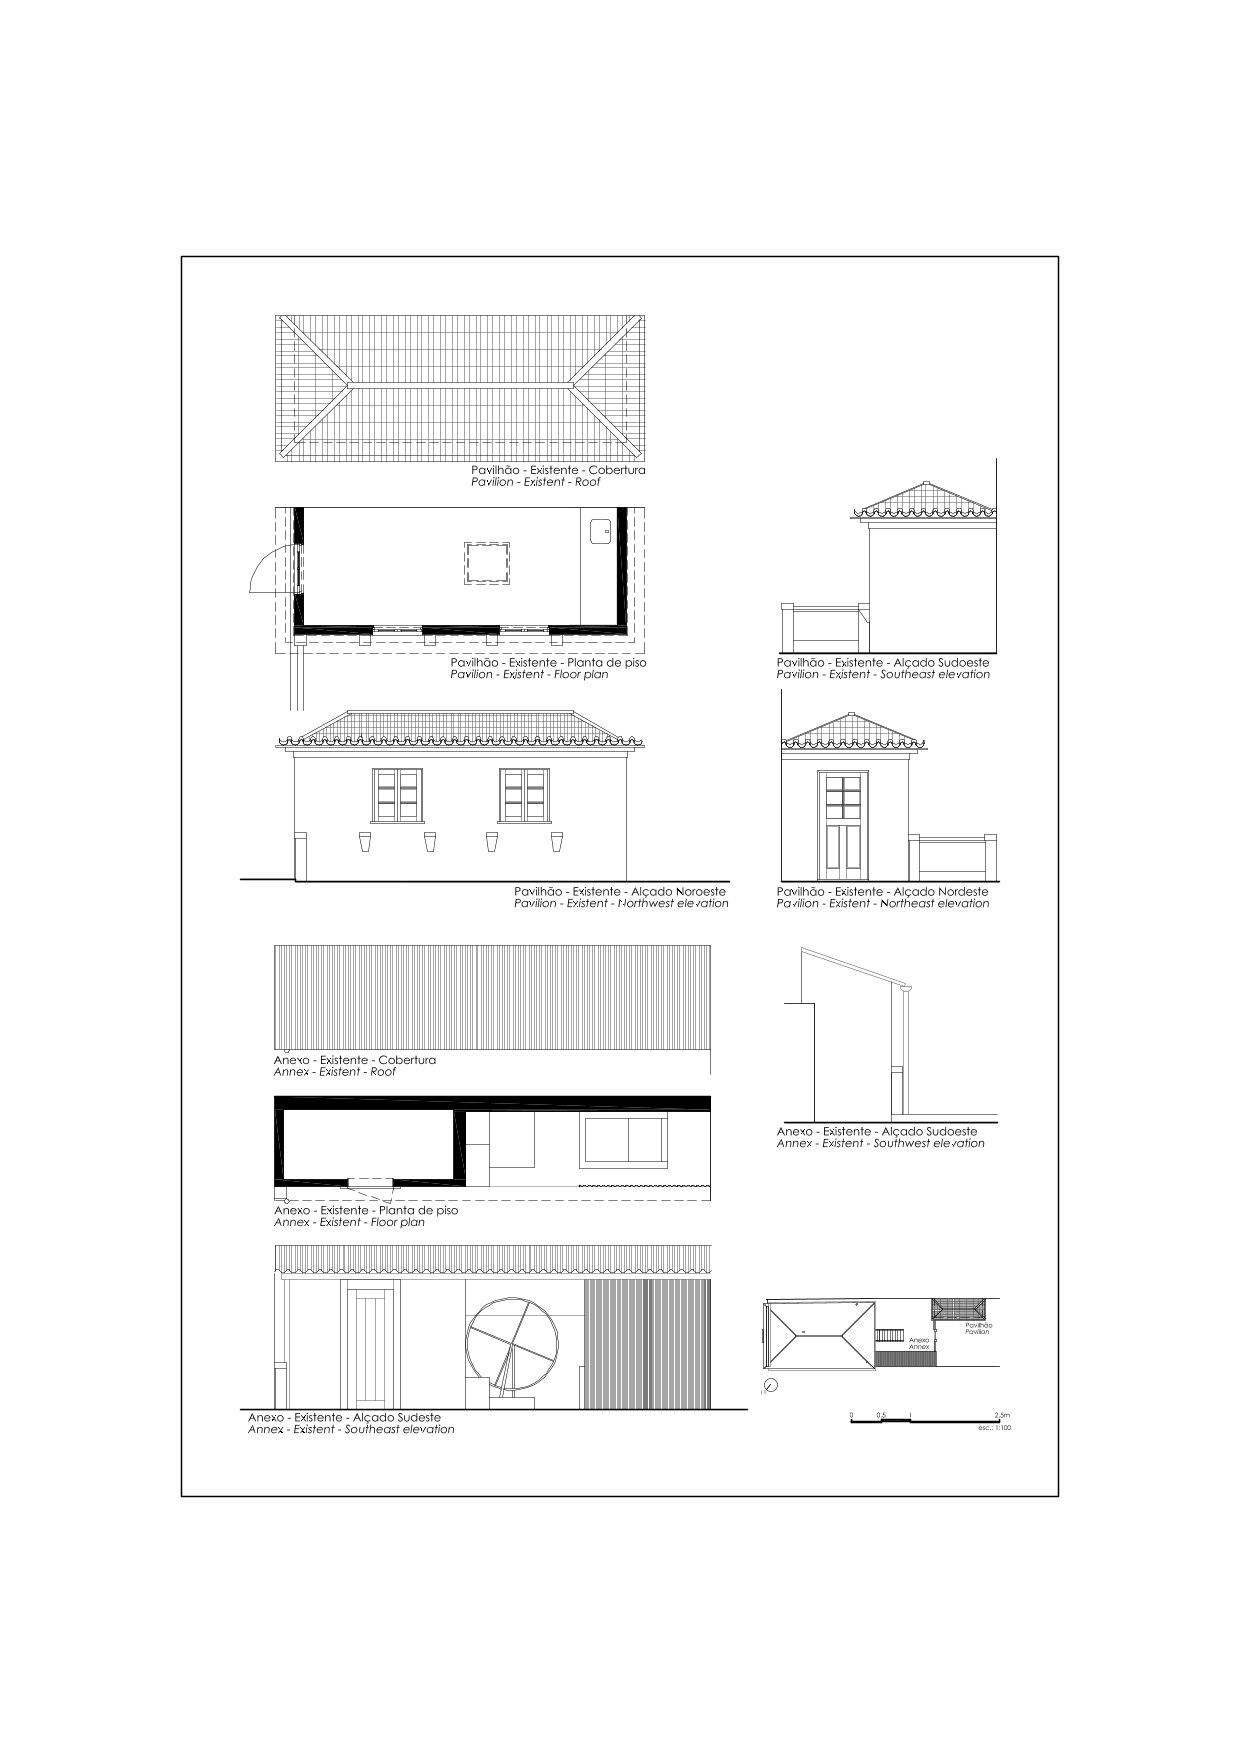
The Pavilion
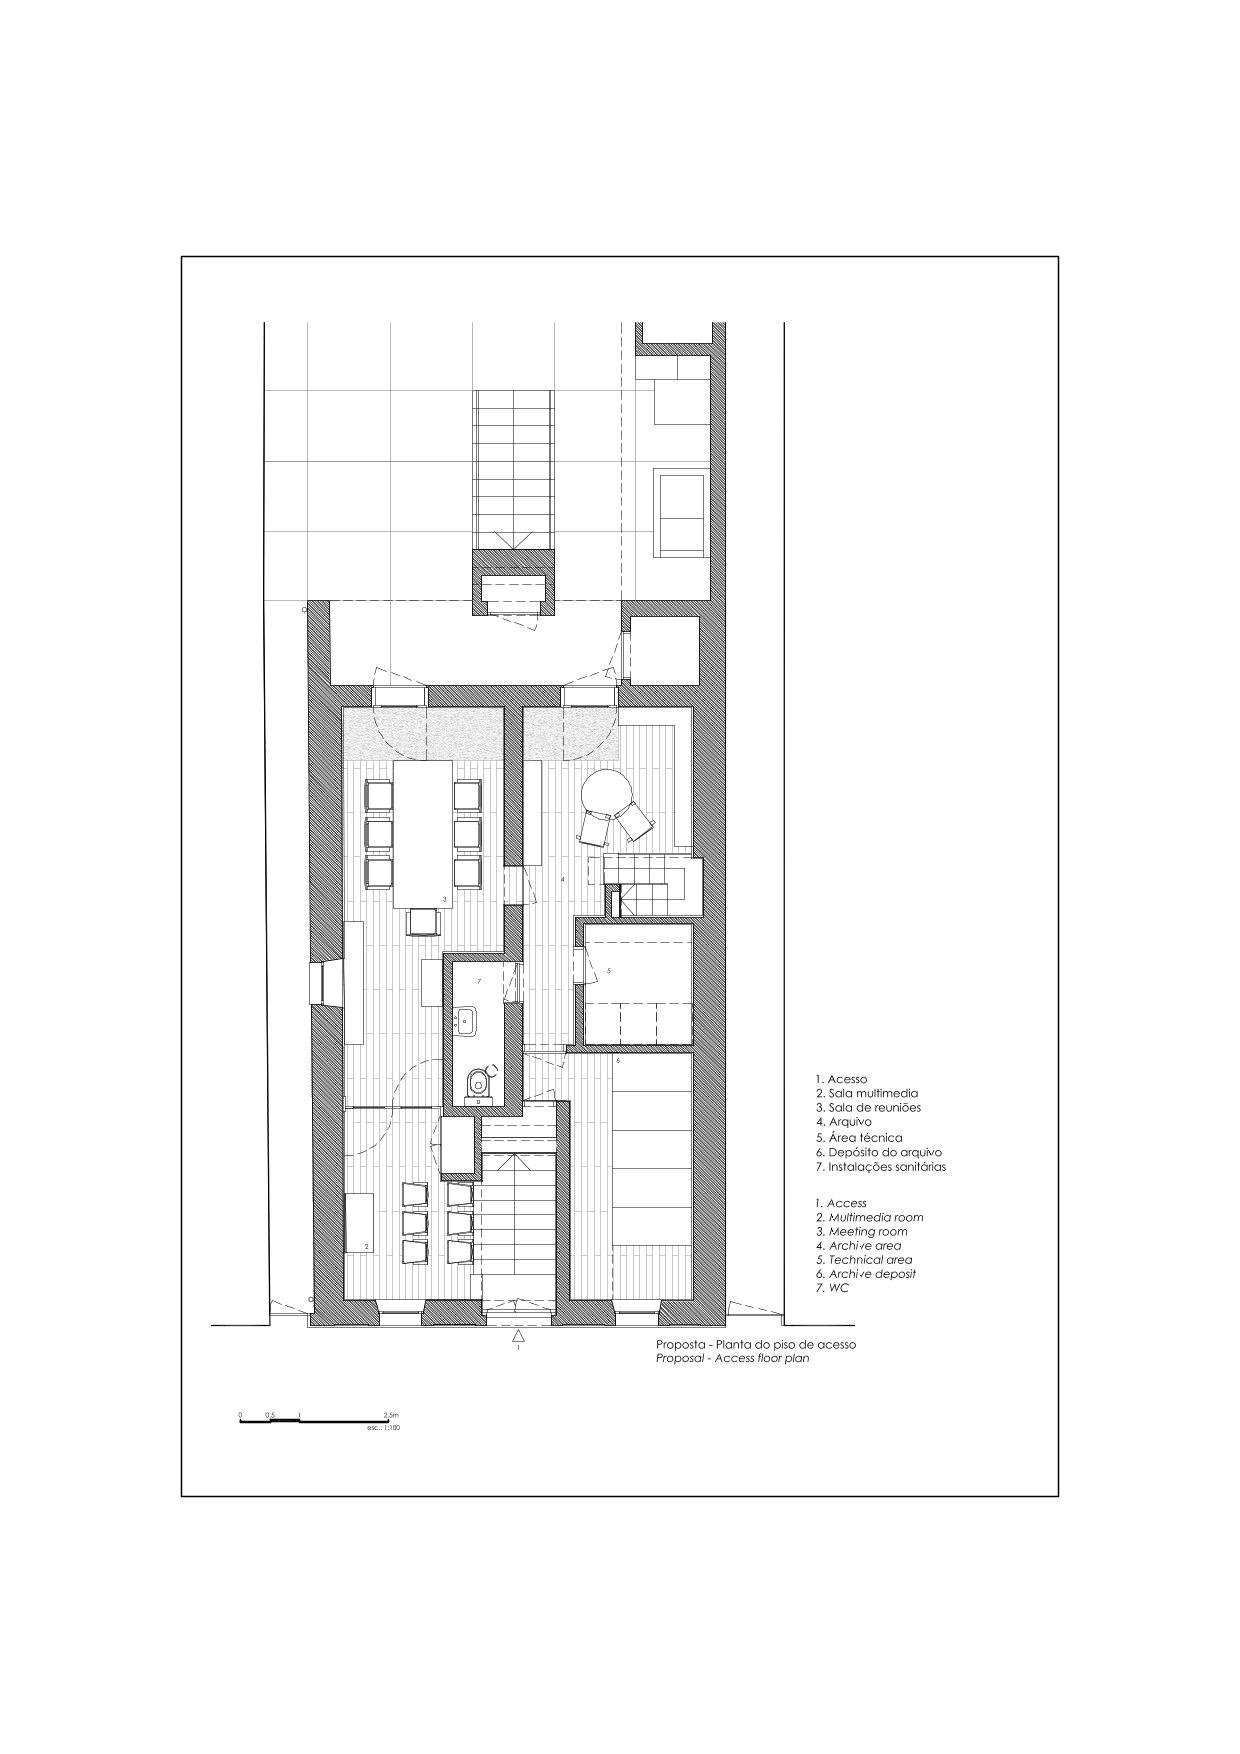
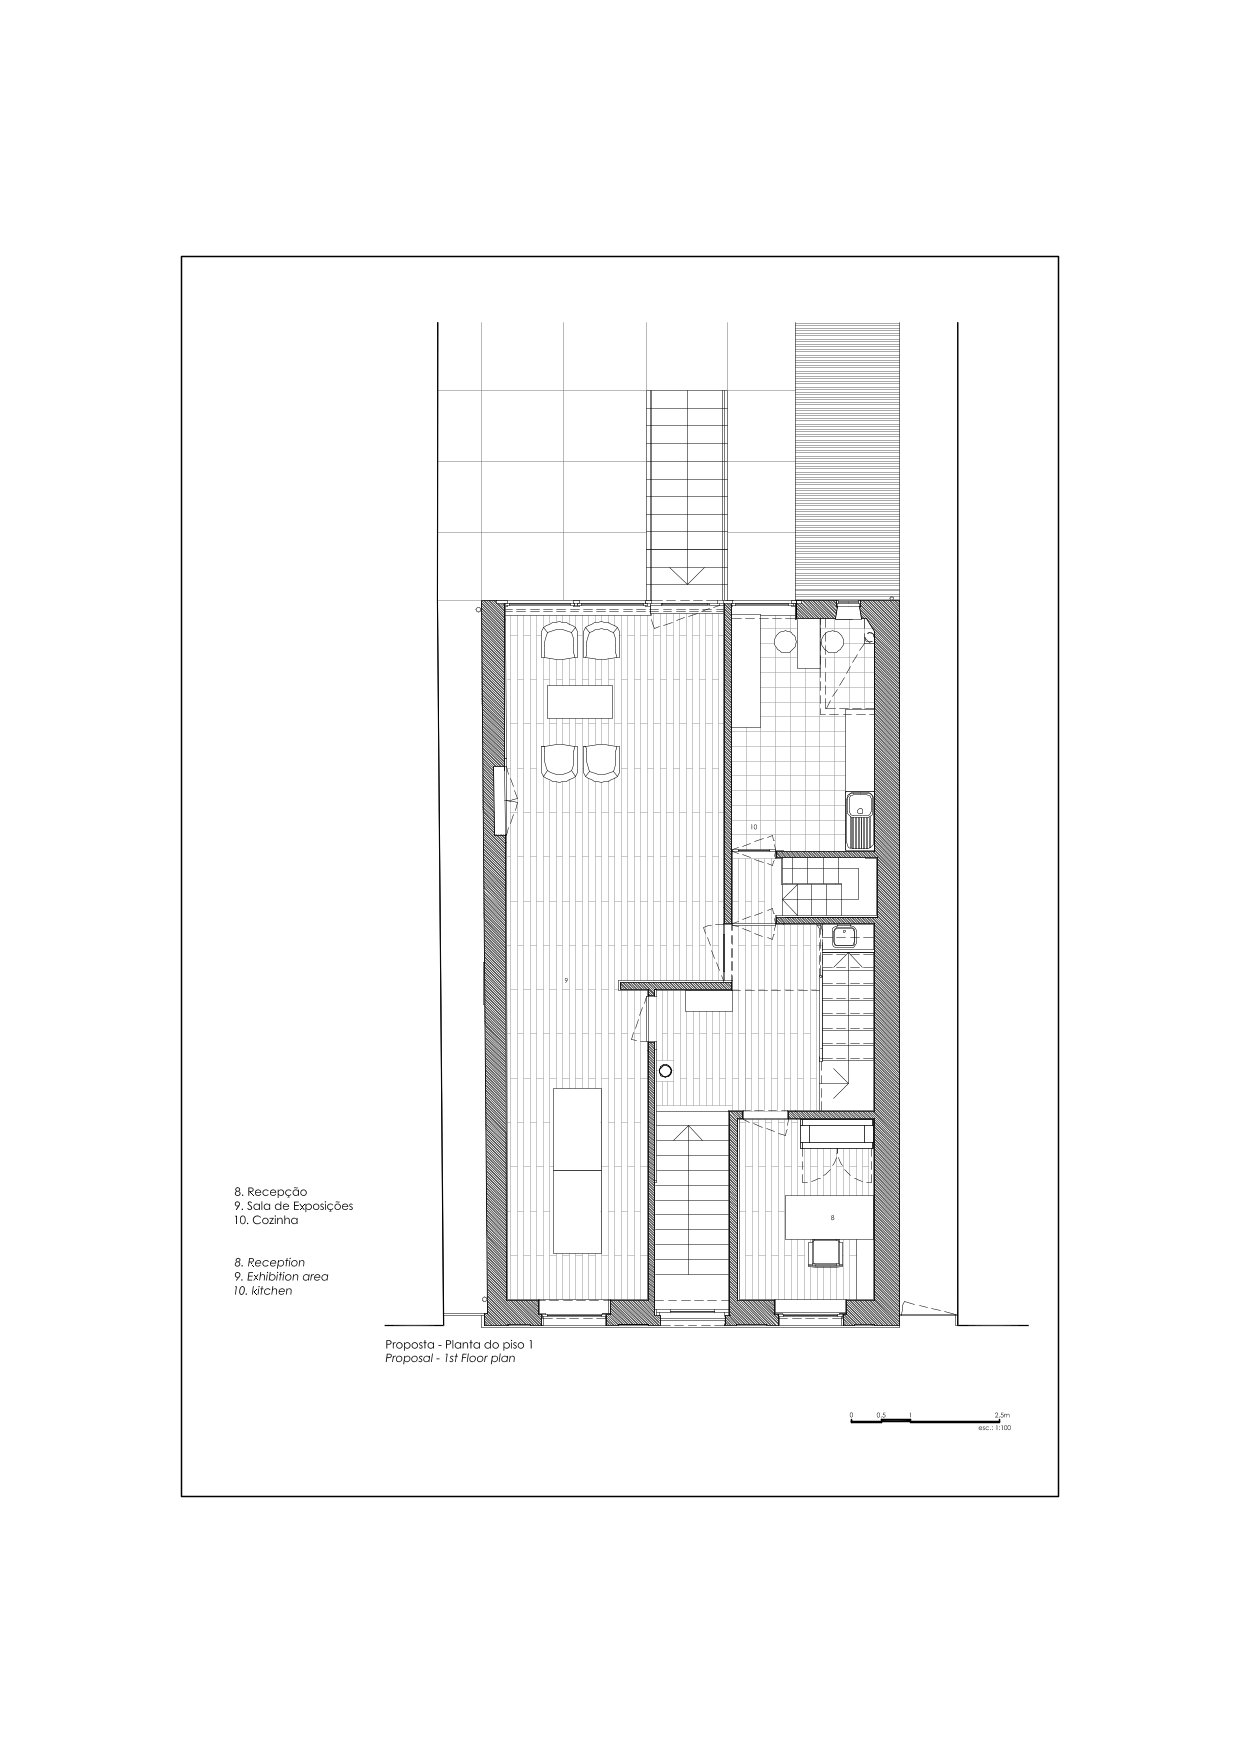
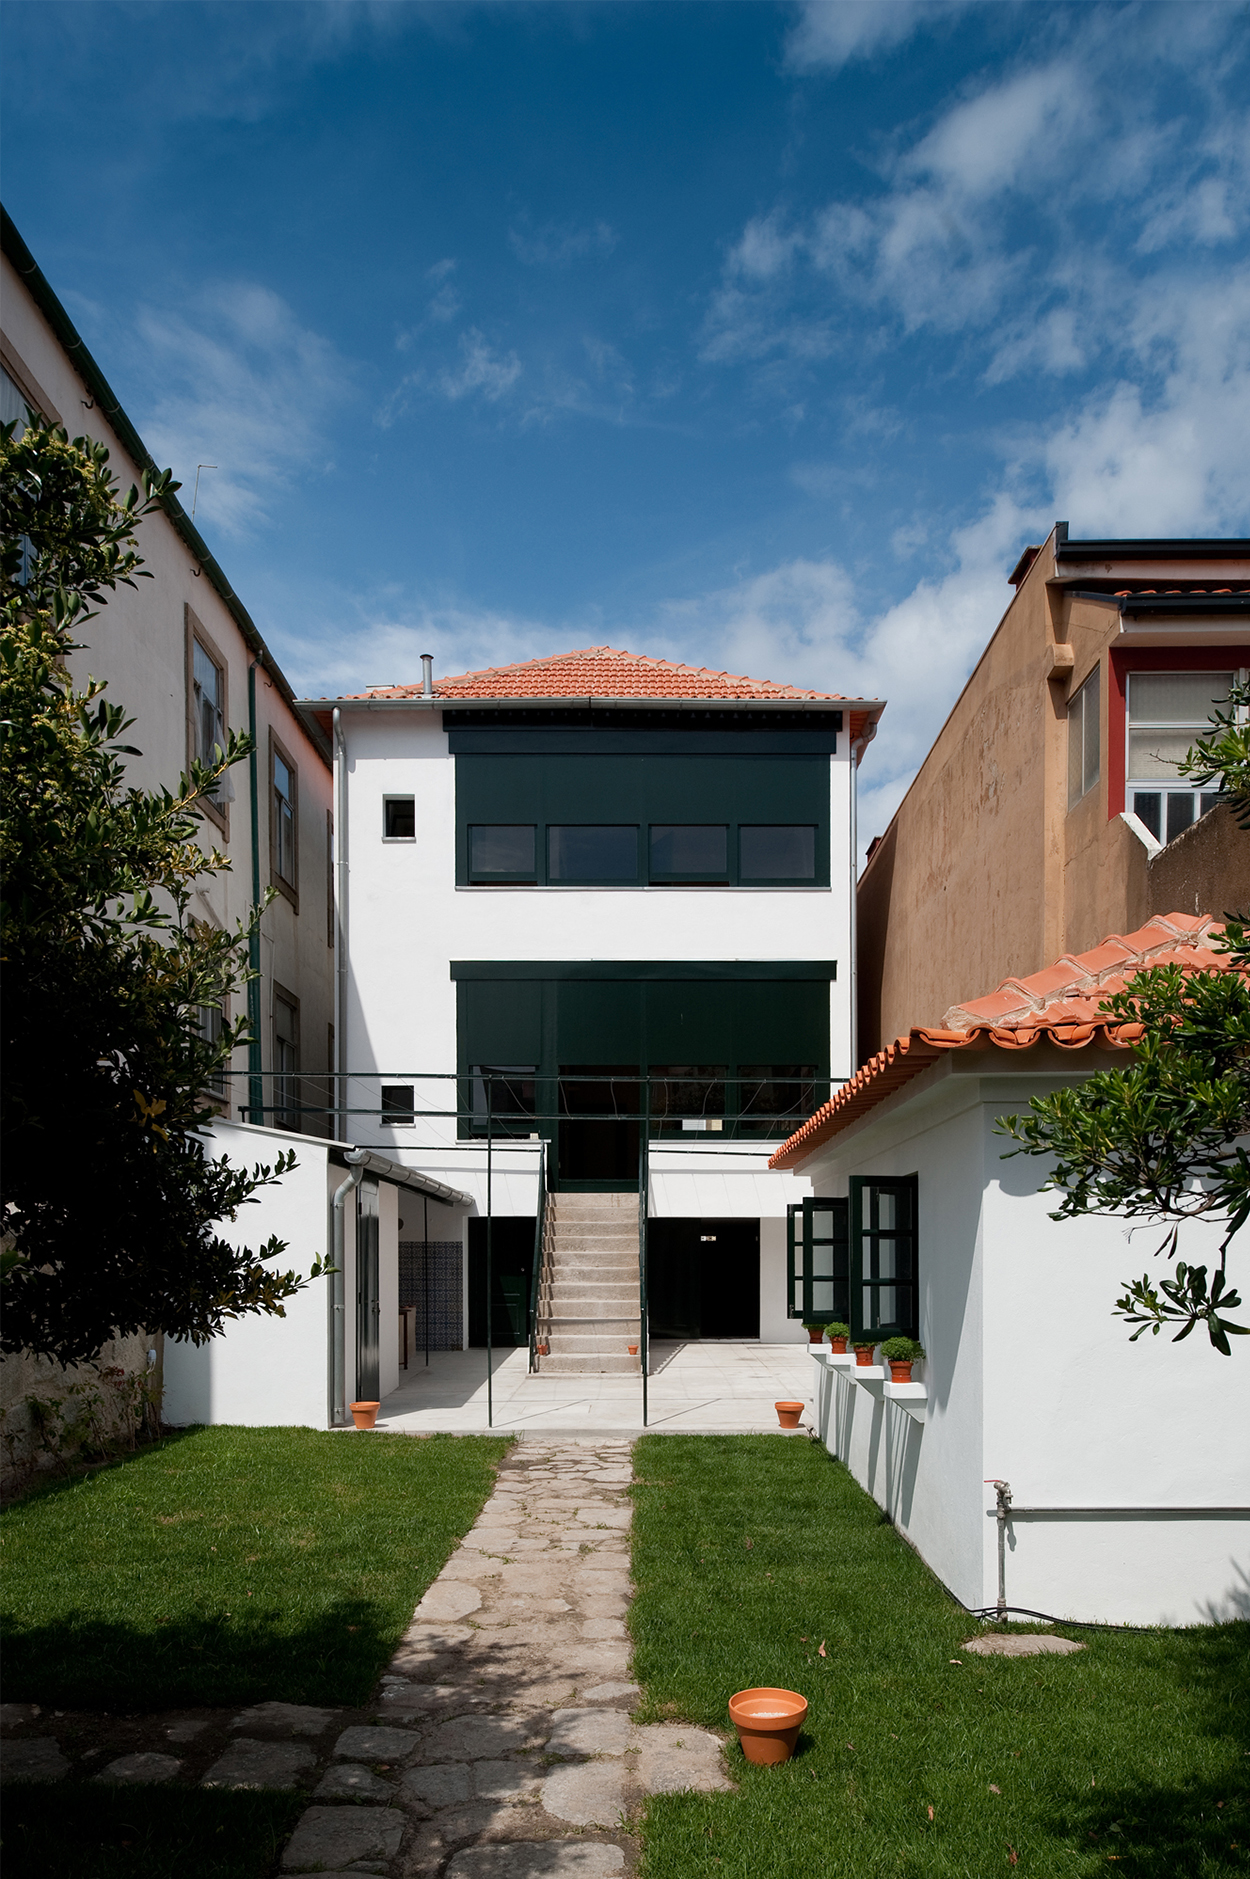
We are in the process of restoring the Siza Family home, which has been recently acquired by the Local Council of Matosinhos. Here we will set up The House of Architecture Association.
Before moving to Number 582, Rua Roberto Ivens, the Siza Family lived in the Sete Casas in Rua Brito Capelo, where the couple’s five children were born. It was the birth of the youngest child Teresa that prompted their father Júlio to buy Number 582, where, benefiting from more space, they would house the whole family.
Here they took up residence, and it was here that Álvaro, Siza, Siza Vieira, built his first project, the Pavilion.
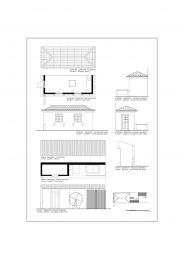
The Pavilion is a small structure where the Siza siblings spent their time and studied. In the Pavilion one of the brothers, António Carlos carried out chemistry experiments and, it is said, made some discoveries which added nothing to that which had already been discovered.
It was here also that Álvaro would do his drawing. So extensively and in such diverse ways was it used, that the Pavilion would nowadays be called ‘multi-purpose’…
There is something of Raul Lino about the Pavilion, even if the architect were unknown to the teenage Álvaro, who at the age of 14, designed the project which went on to take form as a building with the help of a local builder, and also surely, with the guidance and criticism of his father, the client.
It is also thought that the need for the building arose more from the dangers of the chemistry experiments than from the requirements of the sketching and watercolours.
After this, Álvaro having proved himself, other projects followed: his uncle’s gate, the bathroom in the home of a family friend, and the four houses. All built without a diploma. And others followed. It was the phase of his ‘clandestine’ buildings.
When Siza, Álvaro, was of a marrying age, his father decided to refurbish the house and make it more comfortable. Perhaps this was not prompted by a real need but rather, in order to mitigate the effects of the sudden, tragic death of the oldest of the brothers, António Júlio, while still in his youth.
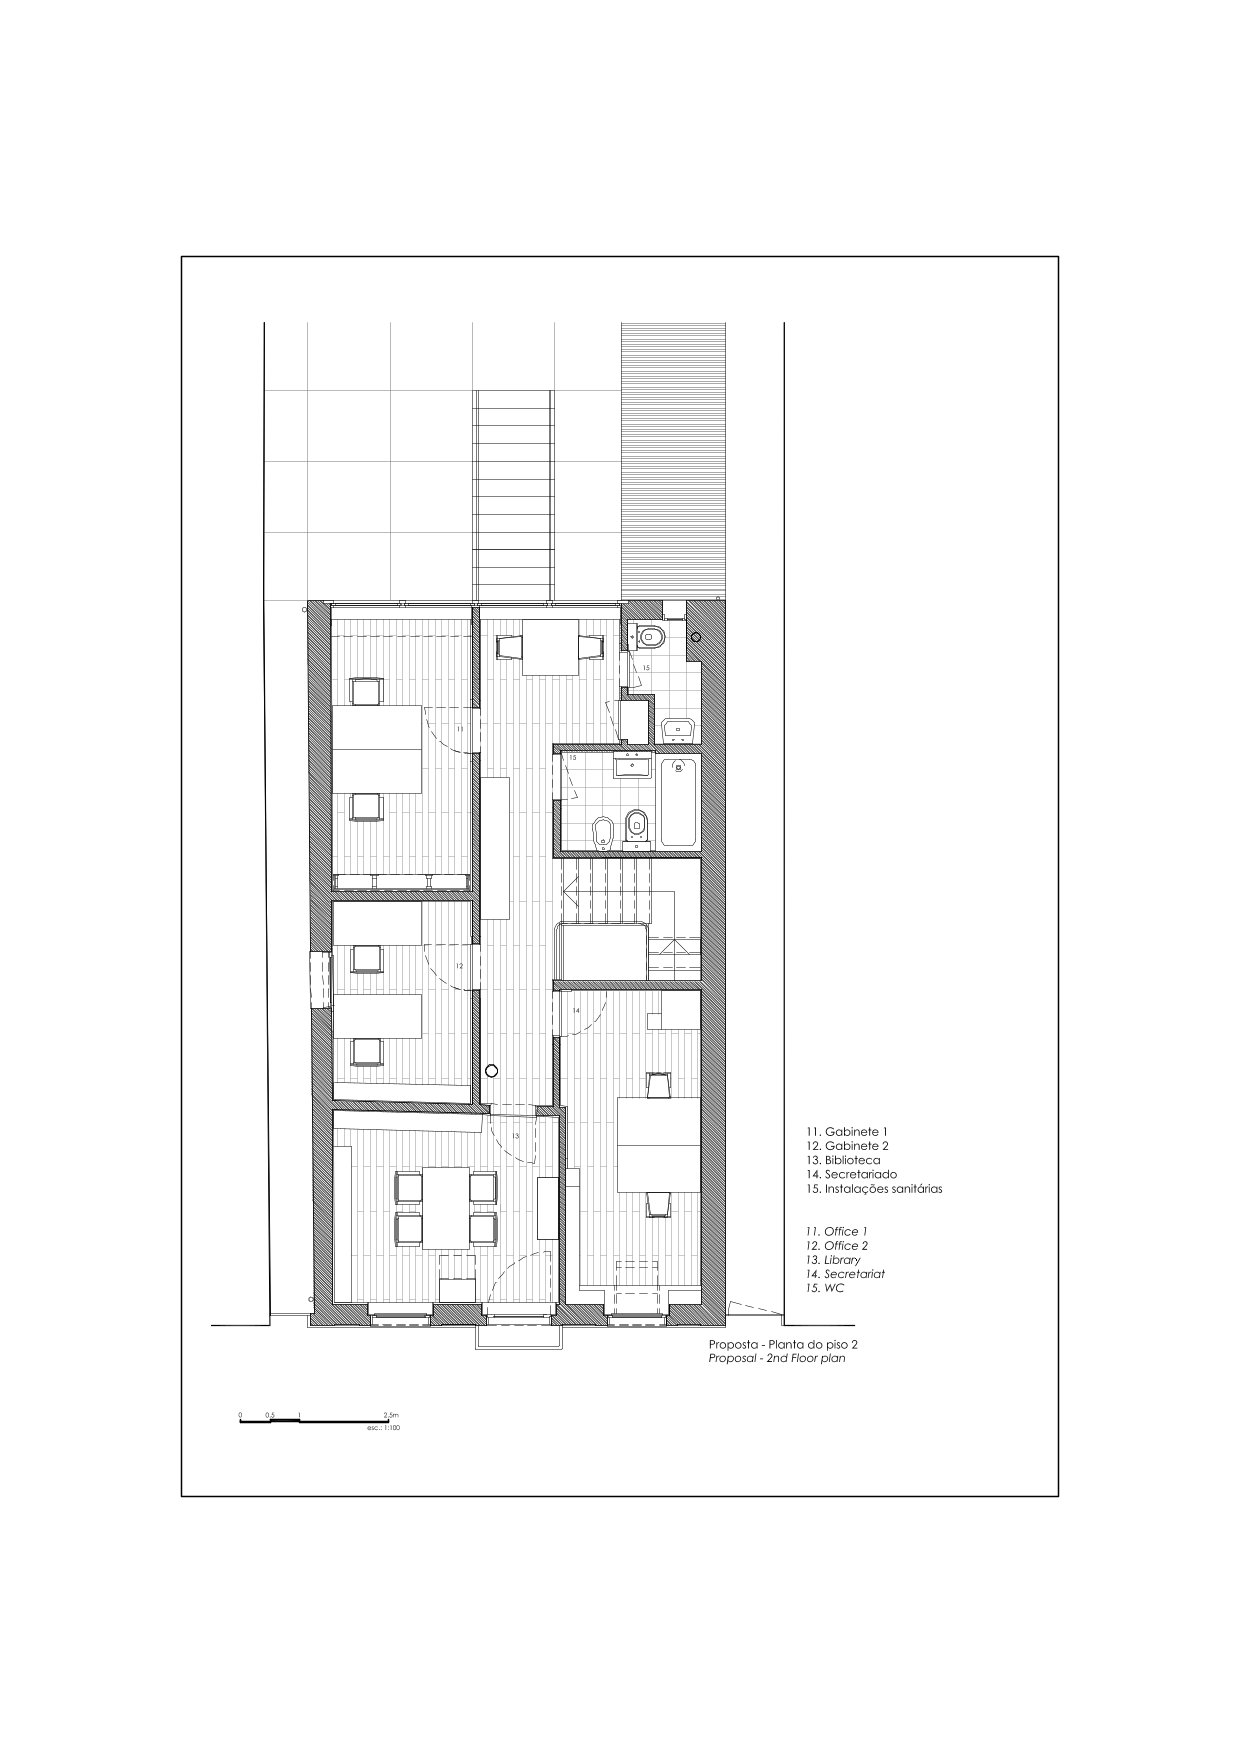
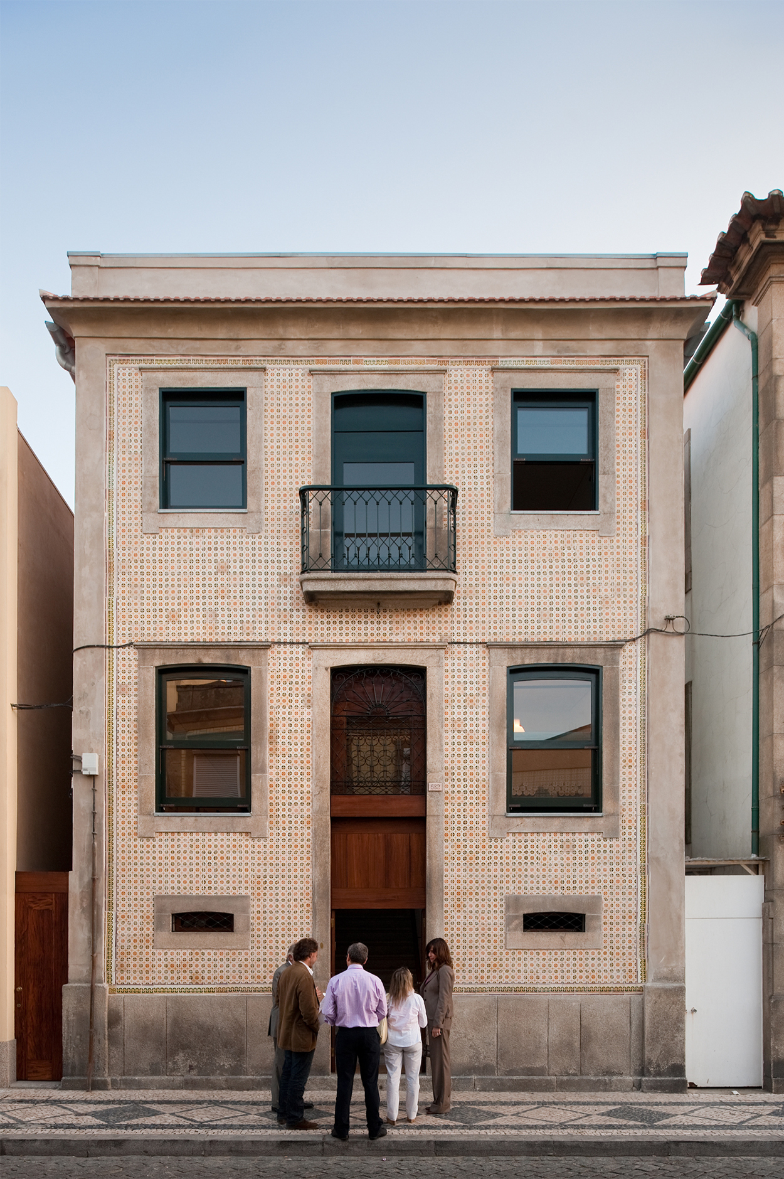
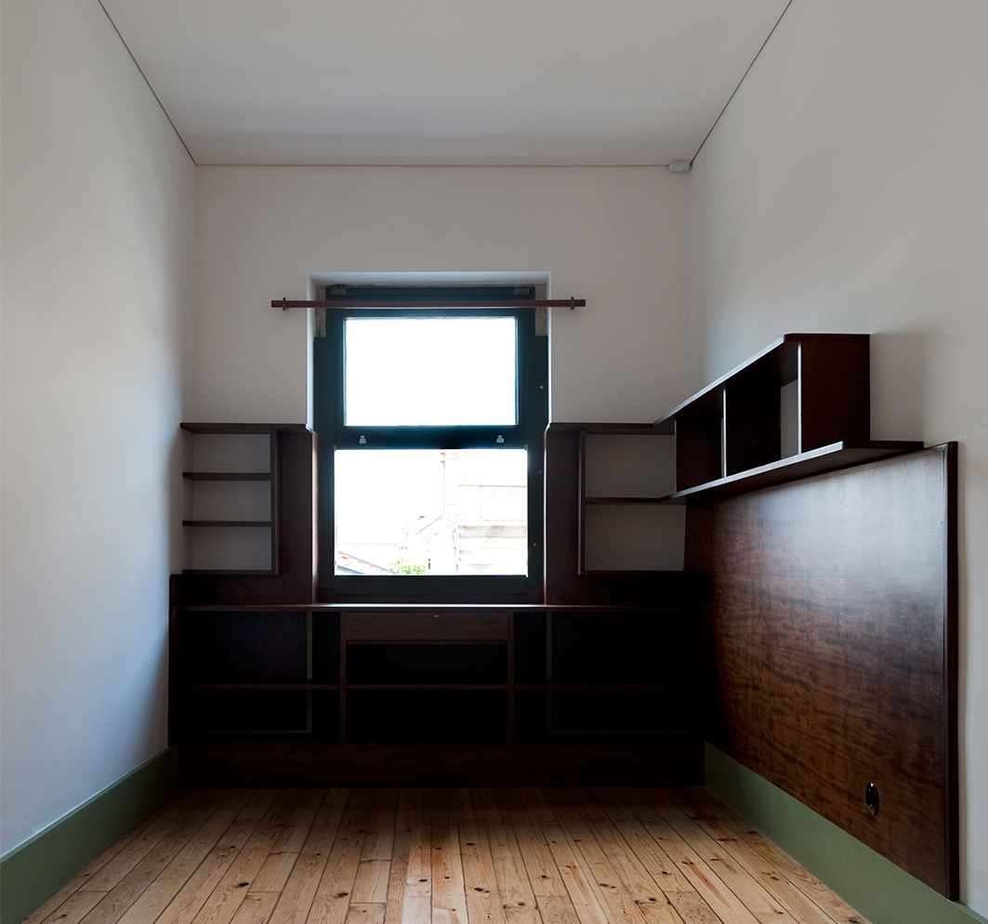
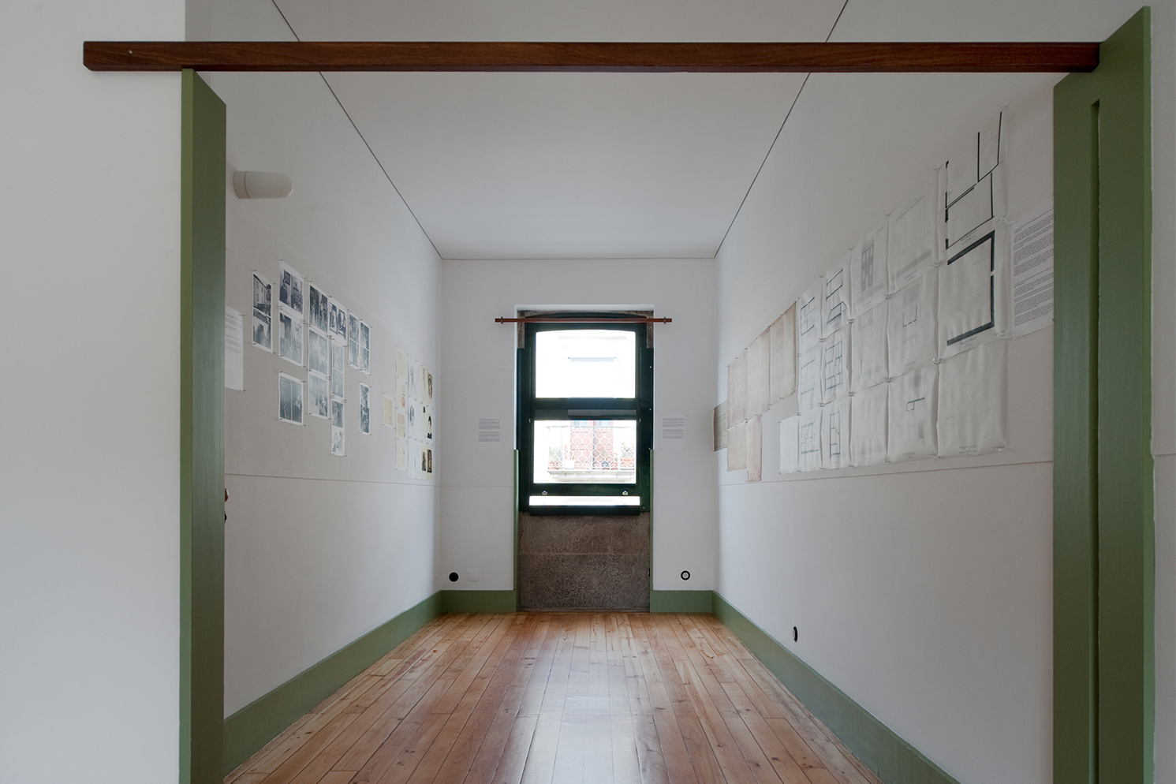
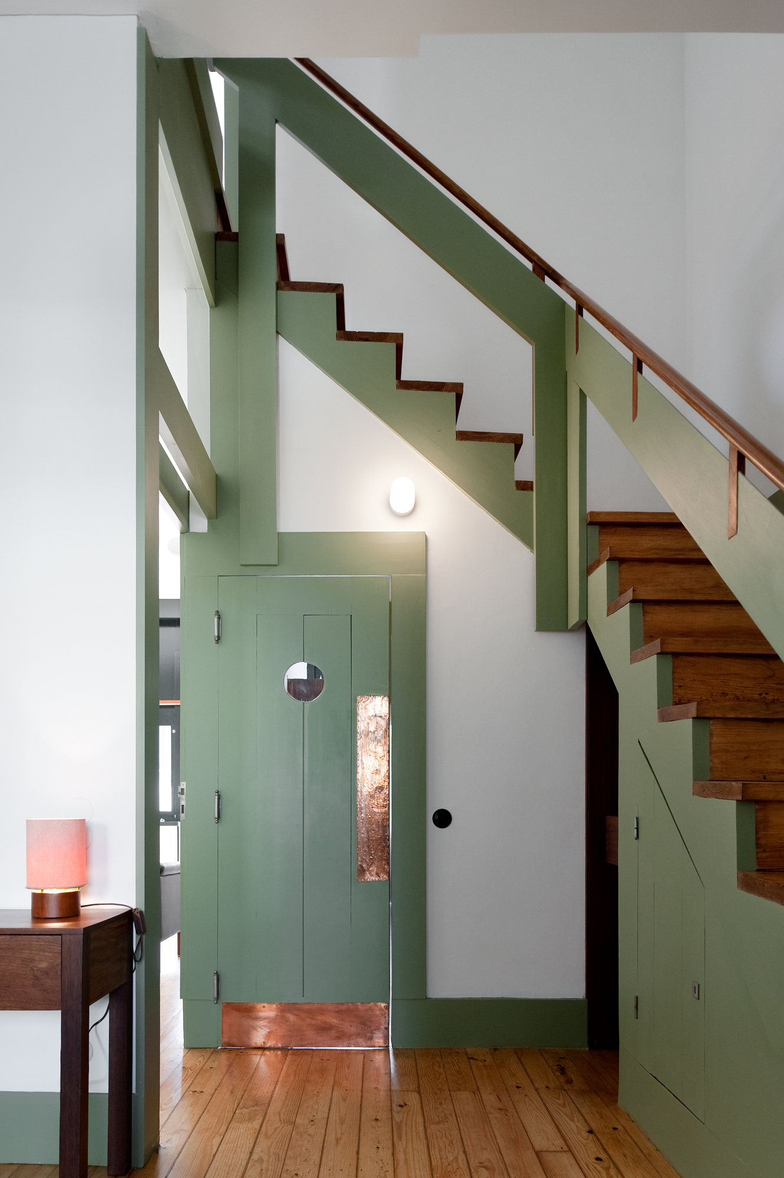
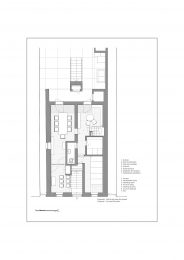
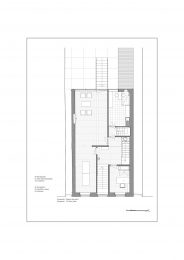
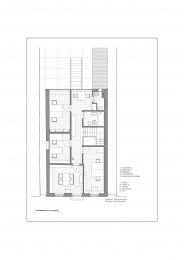
Álvaro, by now a qualified architect, designed the project. Of the original structure only three walls, front and sides, remained standing. Everything else was remodelled and renovated, with bedrooms being provided for each member of the family, except for the architect himself, who had in the meantime married and gone off to live in near Lima Cinco.
He told me that his father’s criticisms, his client’s, were many. Perhaps these had to do with some mannerisms, the architect’s ways, some might say, things that architects cling to in order to justify their chosen solutions.
Now, he was actually right in some ways. The fact is, the client is not always right. Only sometimes.
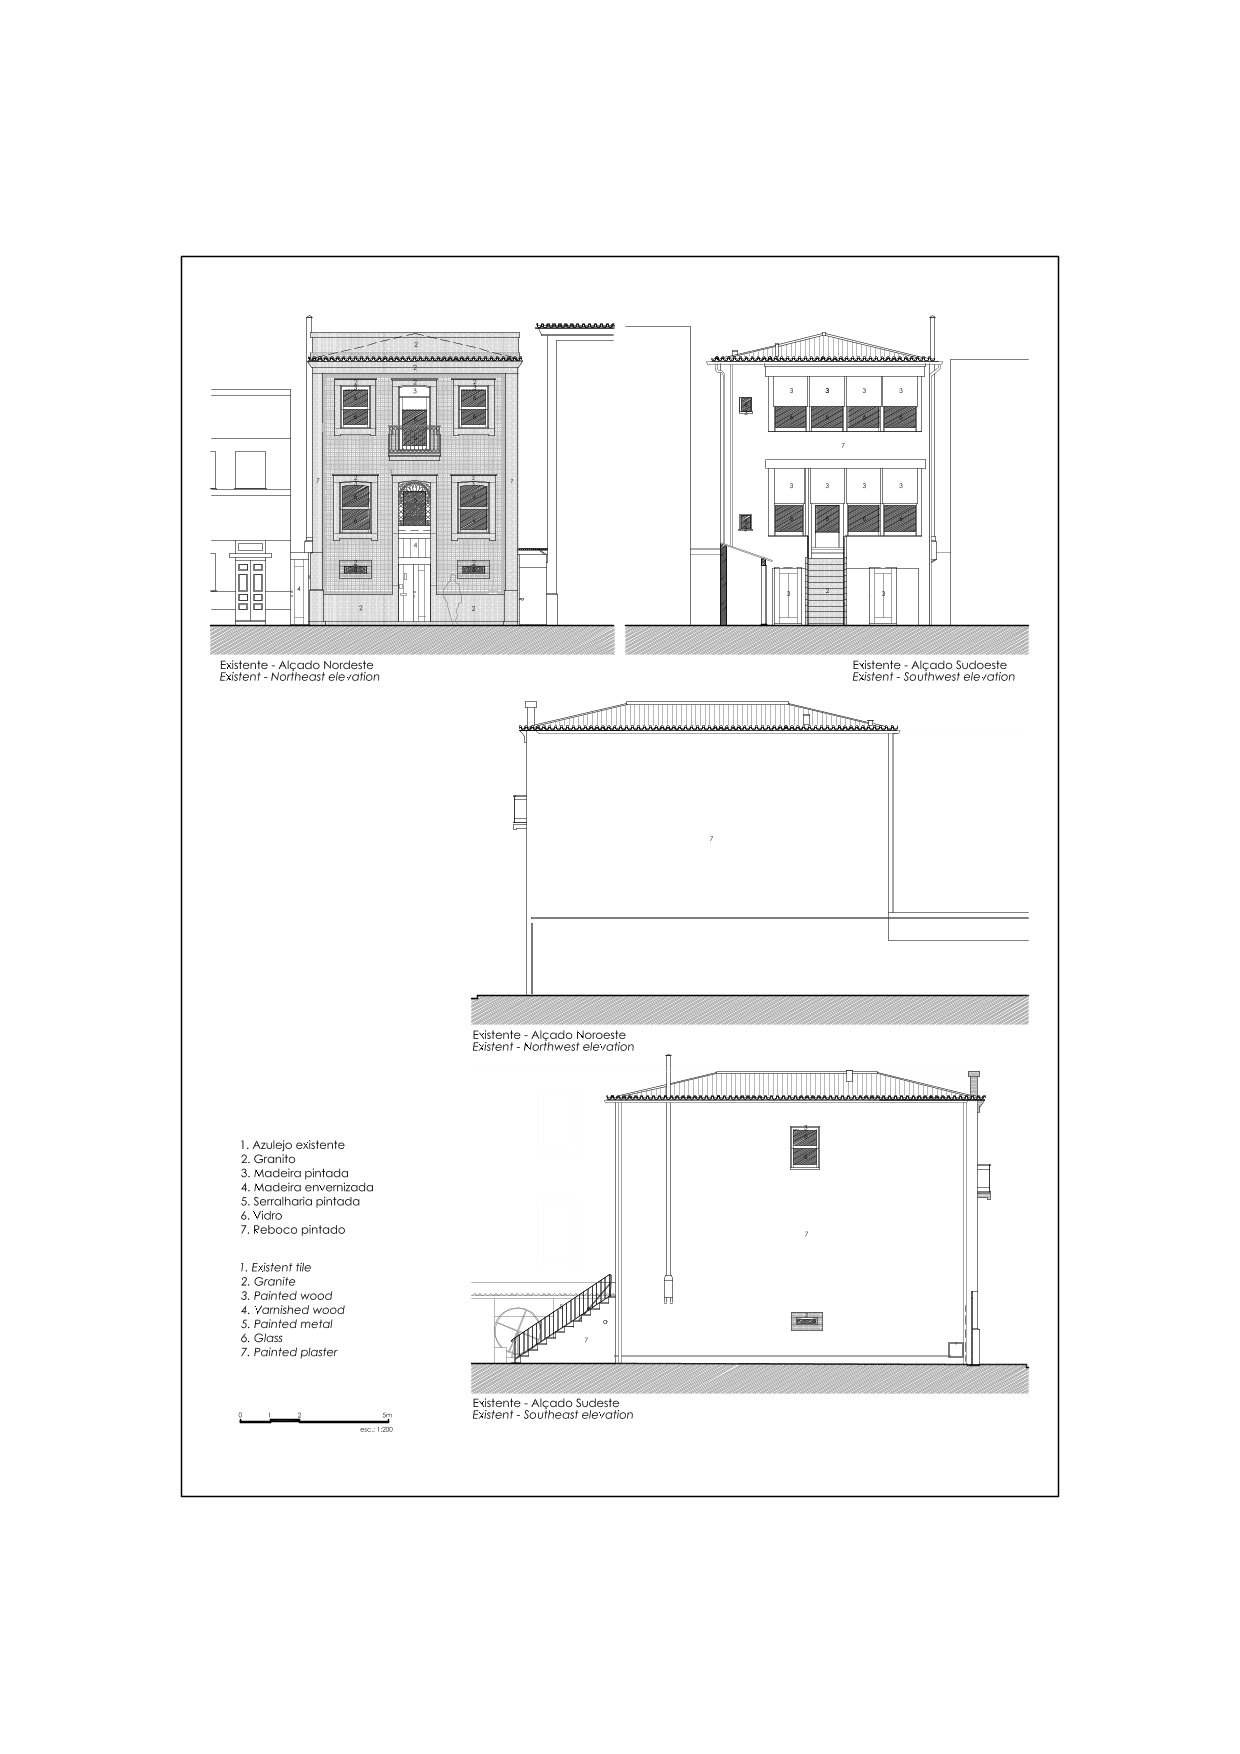
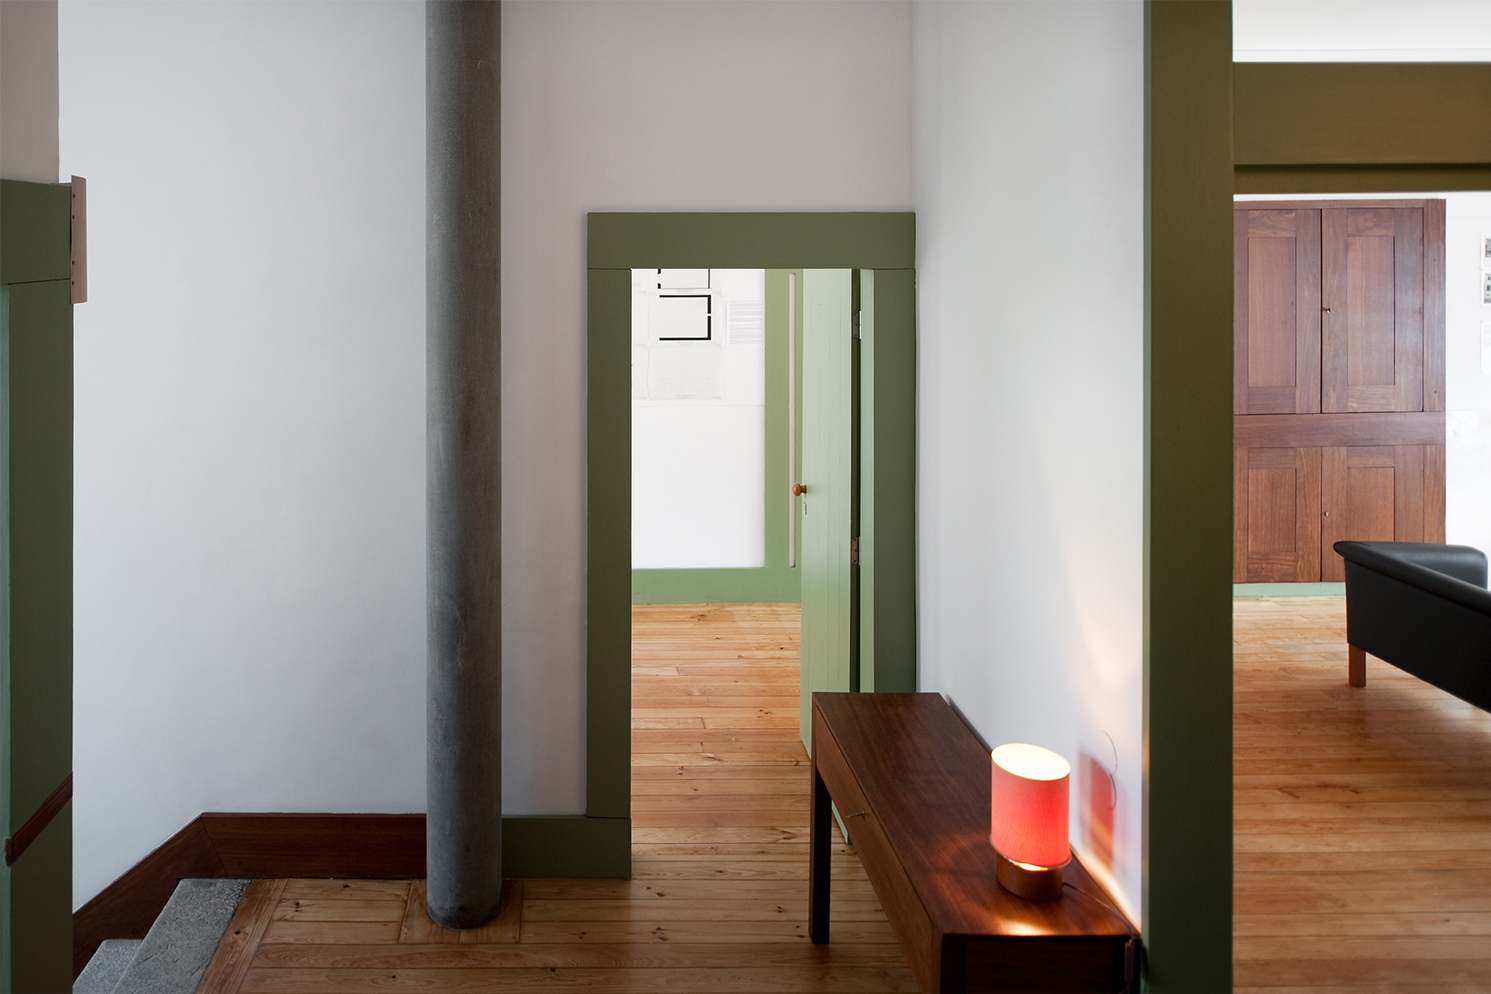
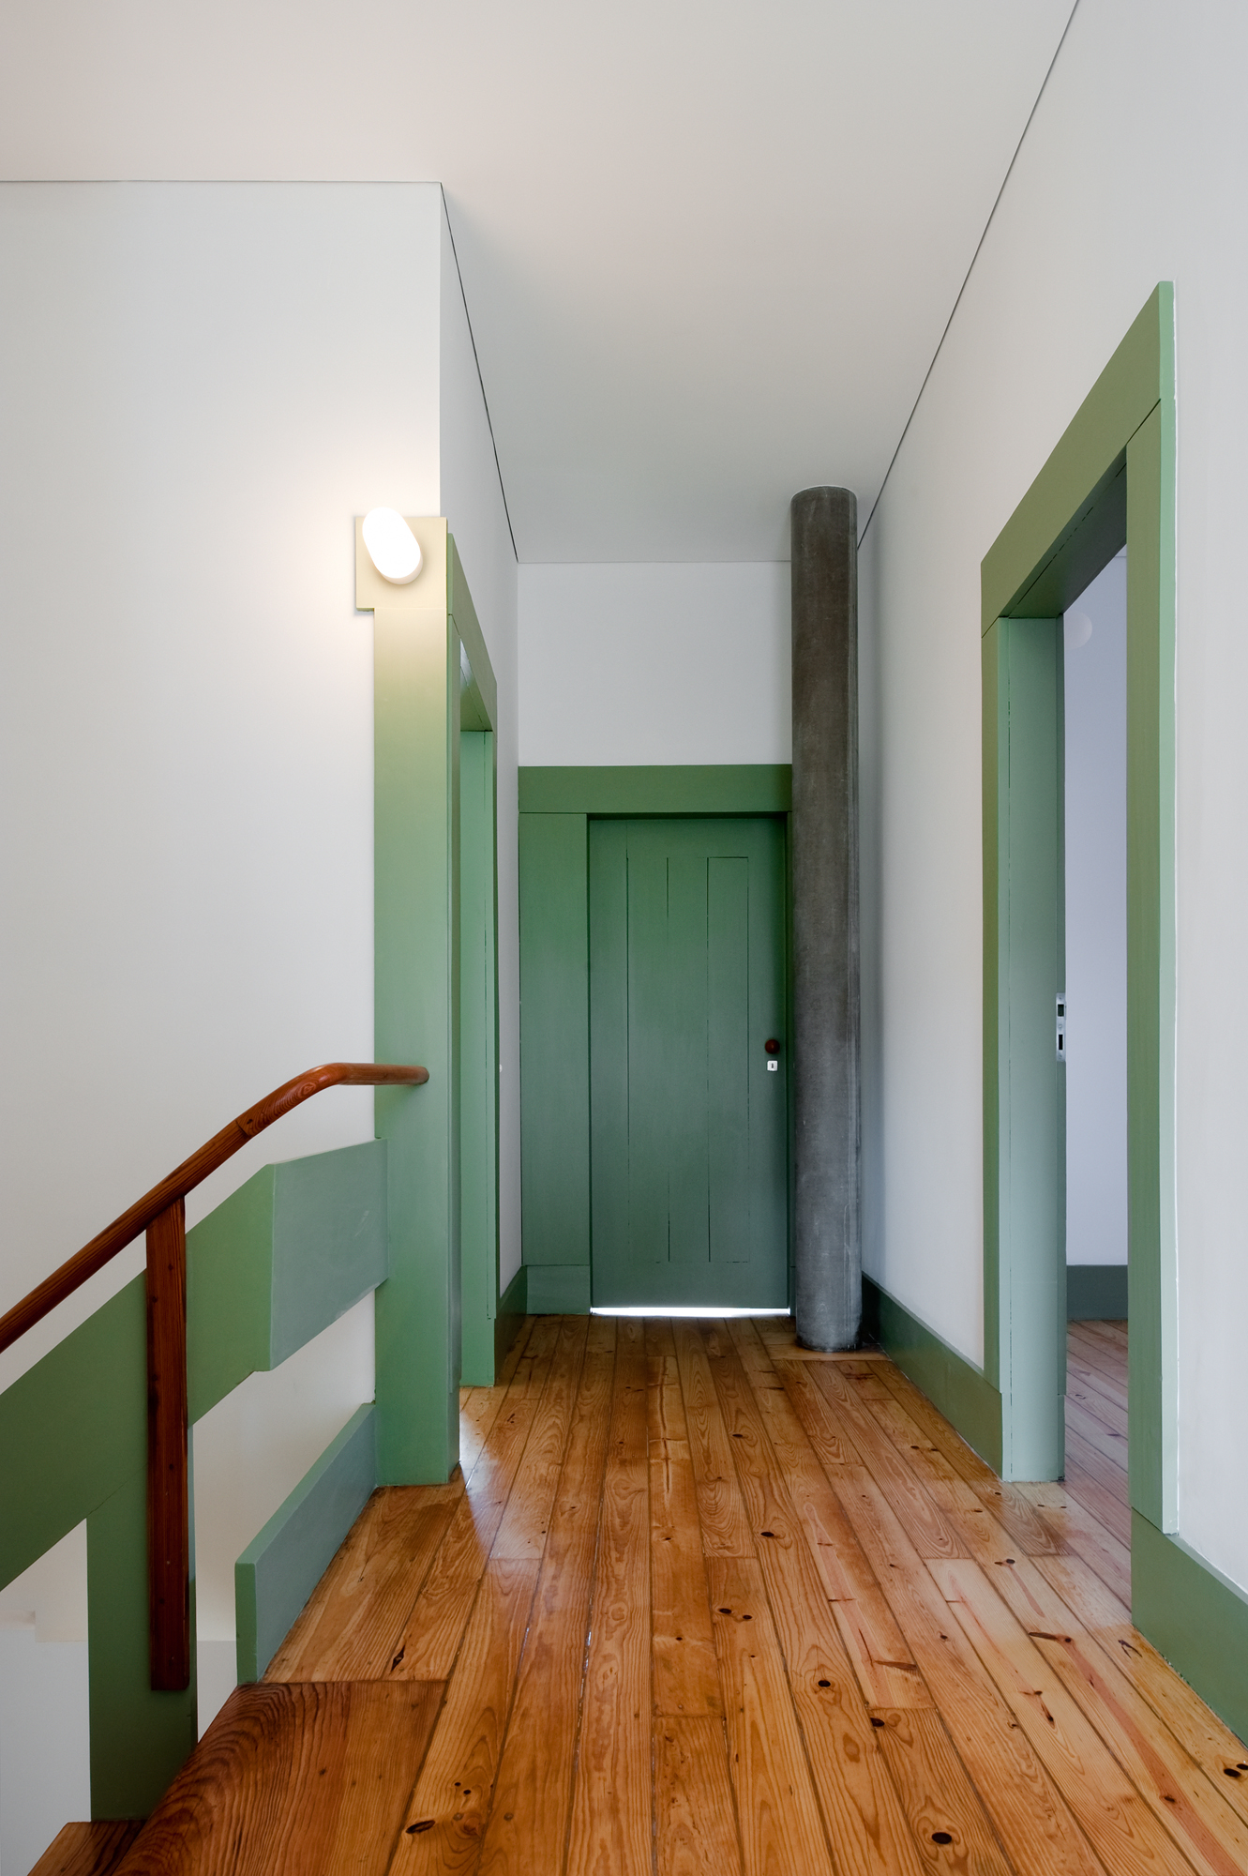
There is a fibre cement tube which, like a pin, fastens the house from top to bottom without touching the ground. It was a solution which was contested by the client, defended by the architect and adhered to despite the criticisms.
To the visitor it seems like a strategically placed pillar, doubtlessly well thought-out, indispensable; an almost brutal element given its unfinished state.
The architect’s recent explanation dispels any doubts: this element is not structural but provides the necessary ventilation for the small maid’s bathroom.
It is not surprising that the client argued against the architect’s reasons. It’s normal.
It is not surprising that the architect fought for the ventilation of the windowless bathroom. It’s normal and necessary.
The building is almost unknown and barely rates a mention in guide books. They had kept it hidden, perhaps for reasons of privacy.
We’d now consider that the options at the time were radical: the covered-in balcony to the west was removed, the dimensions of the living room and the kitchen were increased, new bathrooms were added, the doors and window were replaced, the structure received maintenance. The Pavilion survived and was used in further experiments and other experiences.
I had the privilege of having lunch and dinner in the family home, with Mrs. Cacilda Vieira in command and Mr. Júlio Vieira revealing his singular irony.
At the behest of the heirs, the House was acquired by the Town Hall so as not to expose it to the appetites of the estate agents.
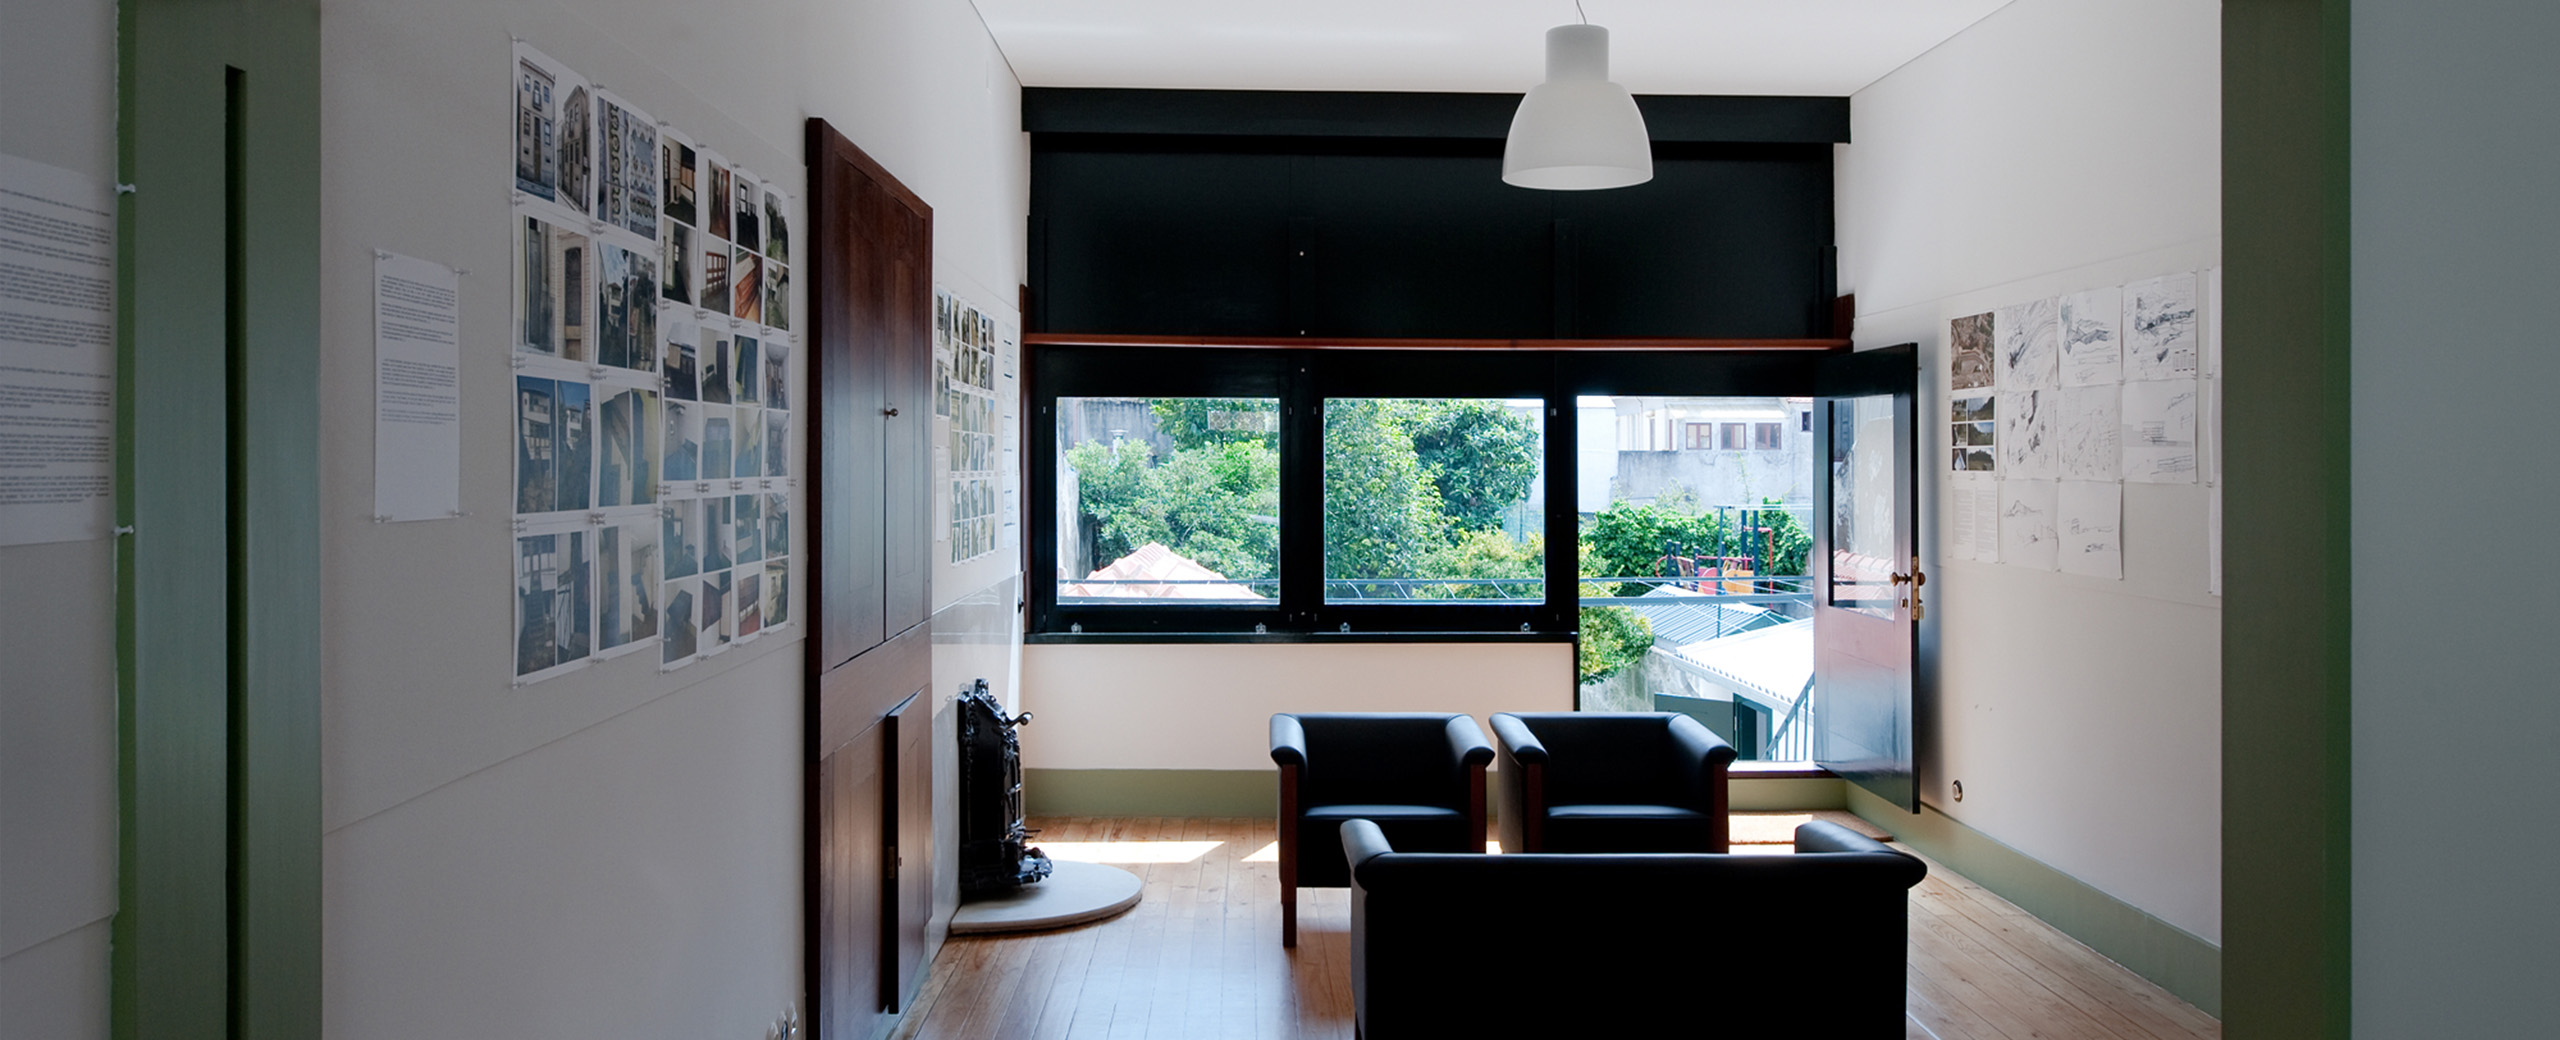
It was almost immaculate when I went back there some years later. The elements that had deteriorated most were the window frames of the enclosed balcony at the back of the house, facing west, with the sea two streets away and the almost constant sunshine. In the rest of the house, nearly everything was in good order. The Pavilion, being older than the renovation work on the house, showed its age, but despite the vulnerability of its materials, maintaining its presence, ready for new experiments.
The House will be the temporary head-quarters of the House of Architecture Association, which In the future it will become the House of Architecture Foundation and will be housed nearby, close to the port of Leixões. For now, in its present state, the Siza House required some maintenance and restructuring work, limited exclusively to upgrading the electrical and telephone installation.
It was necessary to check the sanitatary and electrical services. And surprisingly, galvanised pipes were found looking as if they had just emerged from the galvanising dip the day before.
We also found the drainage network. This is made of carbon steel pipe work, of the type now used in farming irrigation. All hot welded.
Jokingly, and because we have to renovate the drainage, I asked the architect, who is by now not so young:
-‘Who made the decision to install carbon steel pipe work in the building?’
-‘Carbon steel pipe work? That’s right! I remember it perfectly! The installation is in carbon steel pipe work, the best available at the time, they said. I want to know if what’s to be used now will be of the same quality and if it will perform as well as what was there for forty-seven years.’
Well, in principle, innovations are always better. But only time can tell.
The building work progresses almost without drawings. They aren’t necessary, as everything will stay as it was. Almost. How it’s experienced will be different, since the tenants will be different, for a start. But despite the physical absence of the Family, the presence of the Sizas will be constant.
The Pavilion is sixty-one years old and is being renovated. On his first visit, the architect did consider demolishing it. I disagreed. My argument did not meet with strong resistance…
-“Then they are going to say… you see! You see! He was a traditionalist too!”
Just as with the carbon steel pipes, the use of new materials in a conscientious and discerning way, is generally speaking a good solution, even if wear and tear eventually necessitates some degree of repair.
The experiments will lead to documentation and to study, so that further experiments will be considered, evolving into testing and execution. Without the carbon steel piping taking up the important place it had in the original story.
Carlos Castanheira

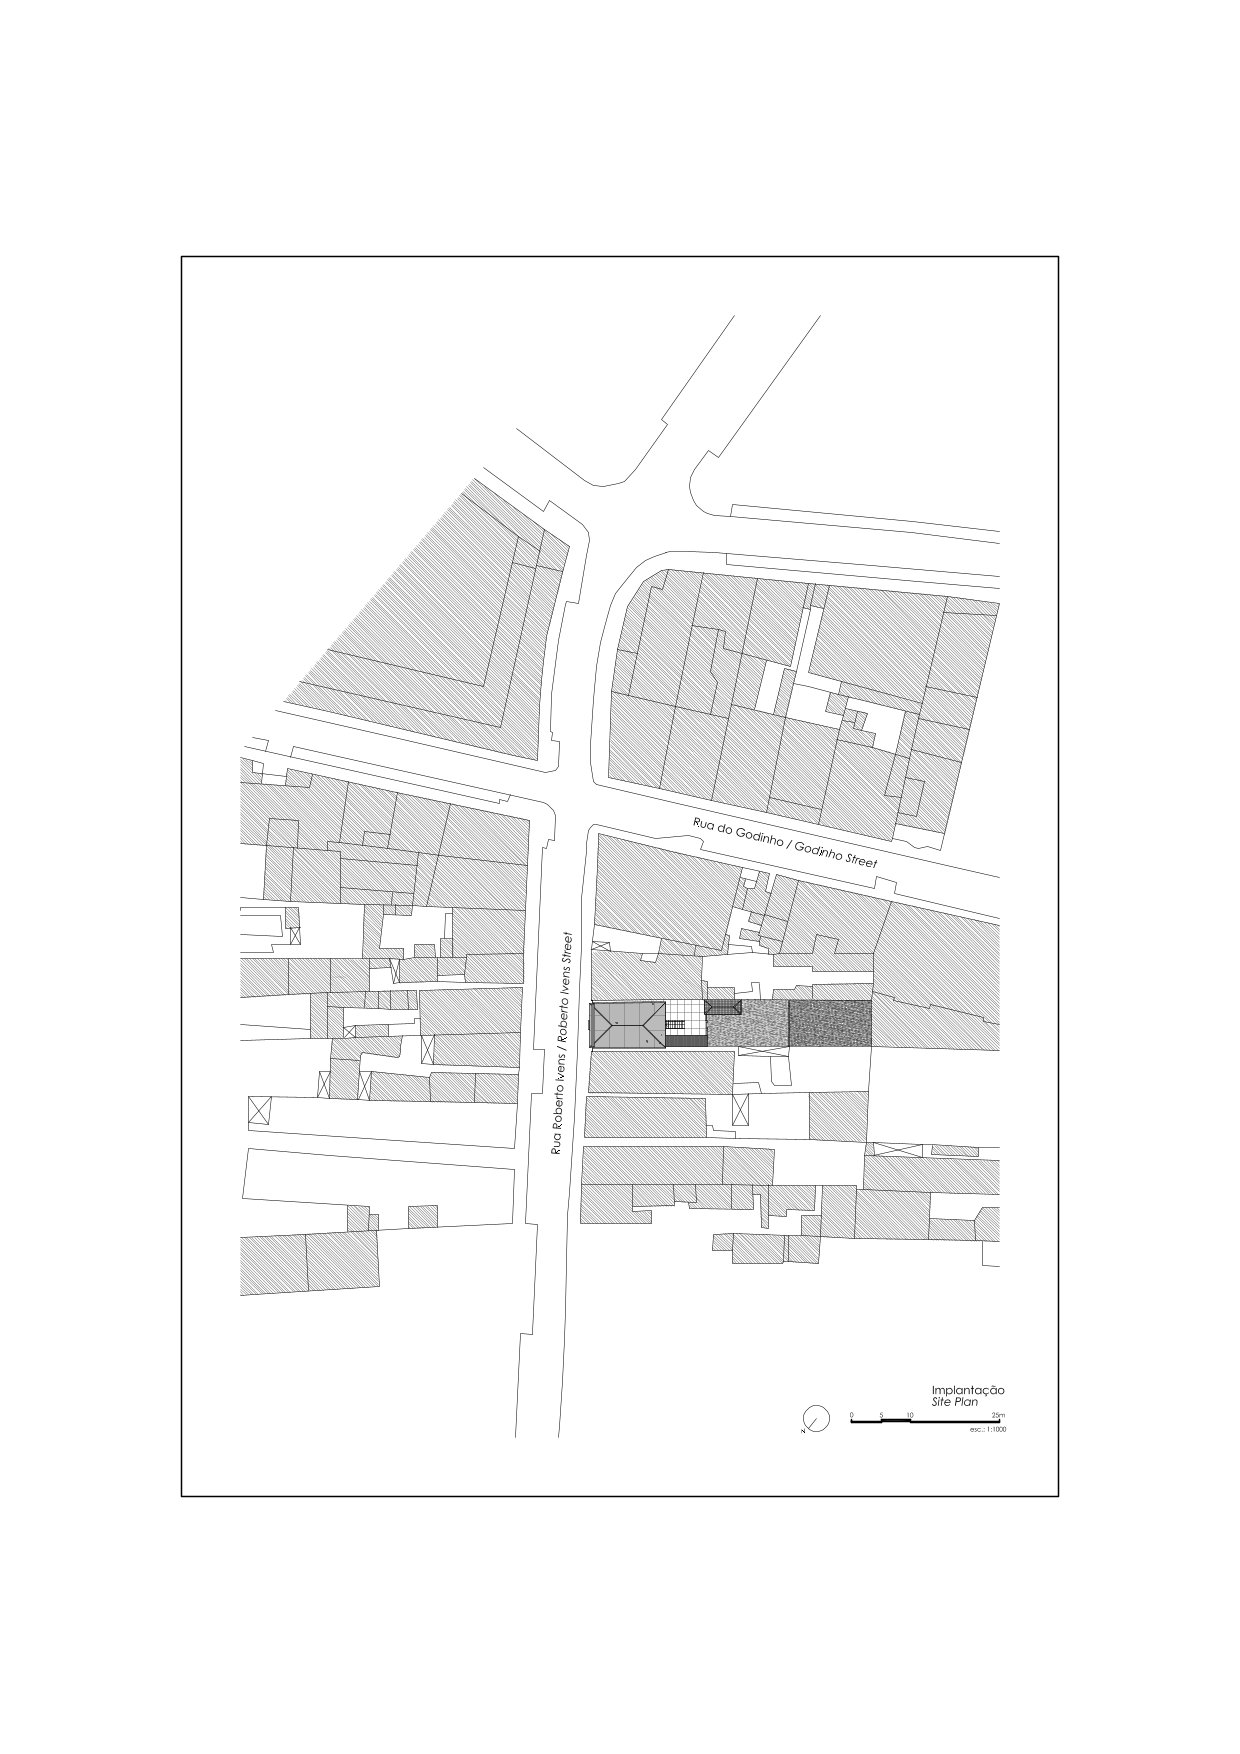
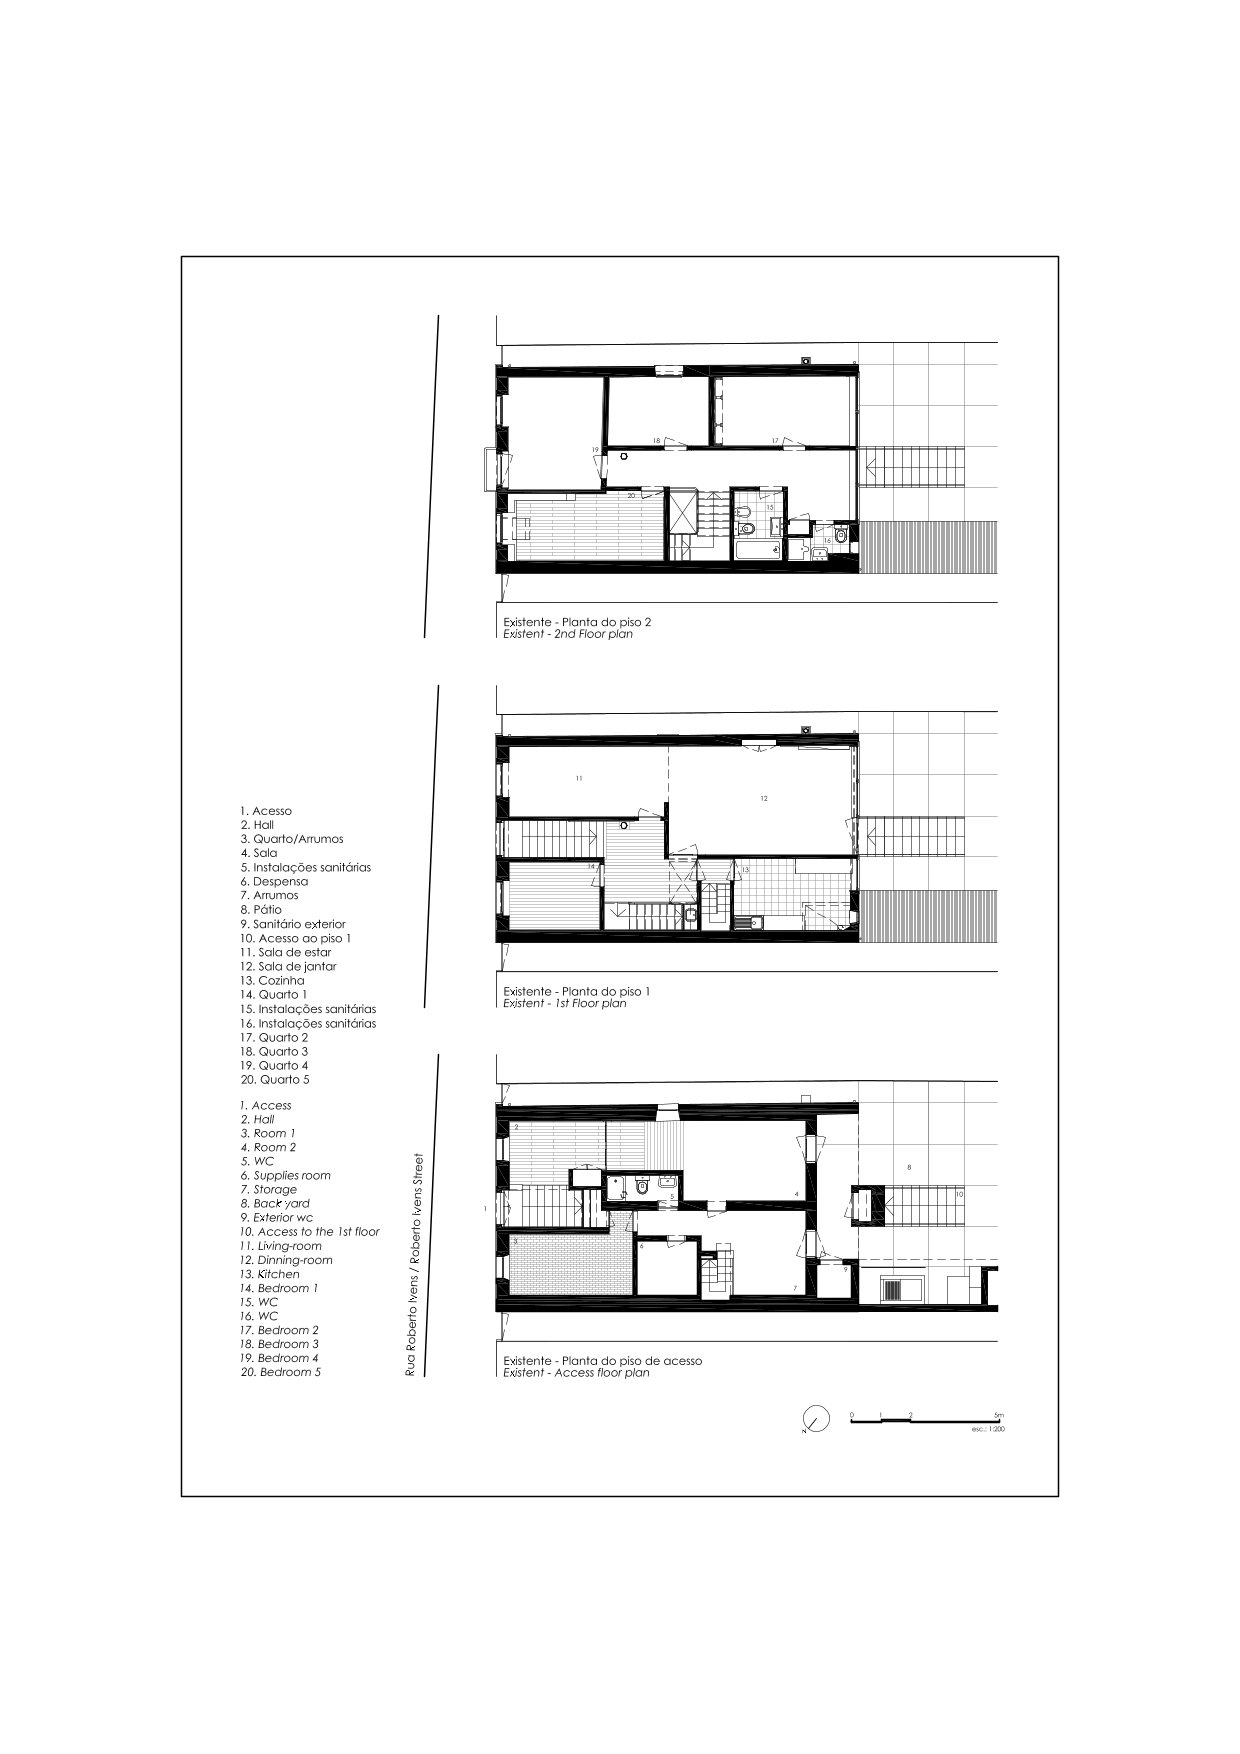
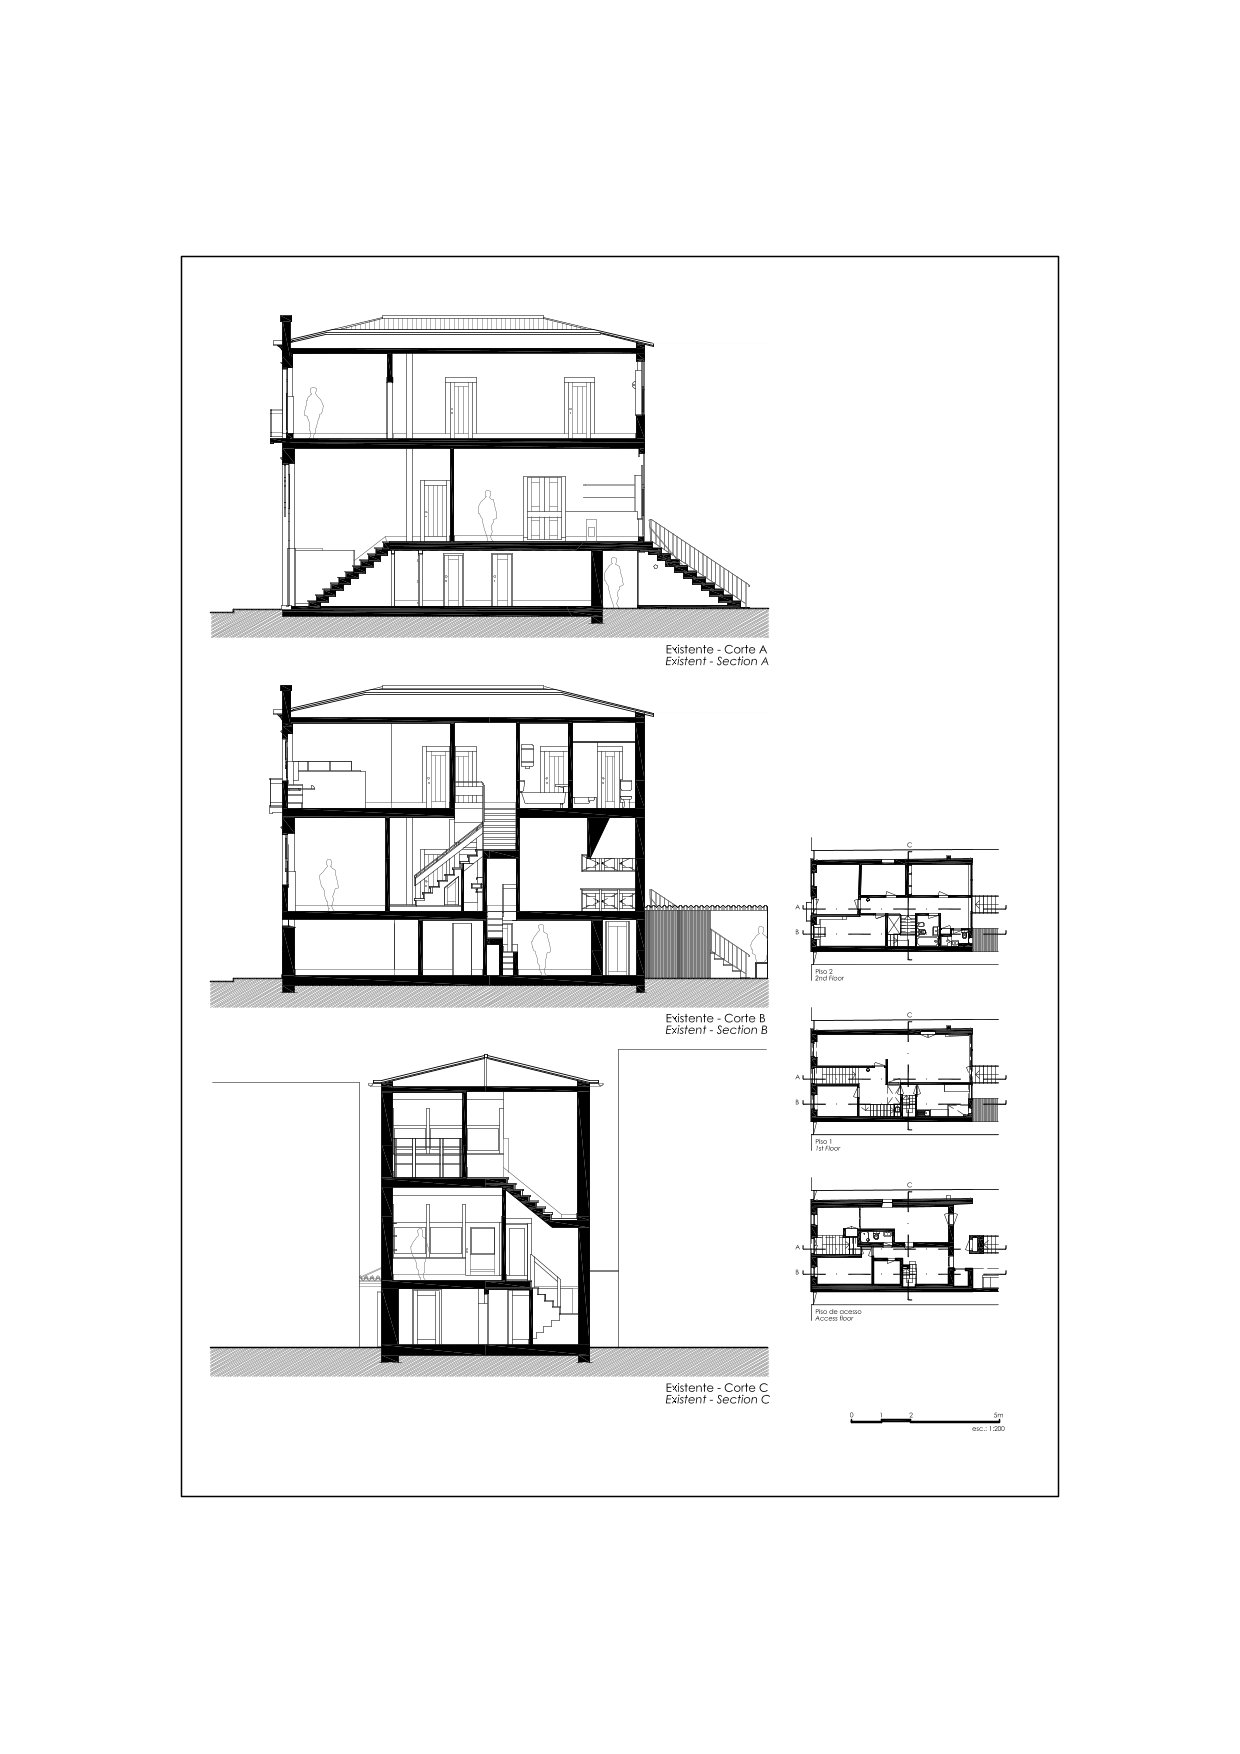
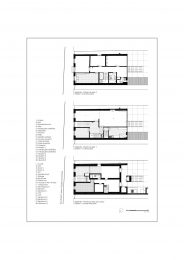
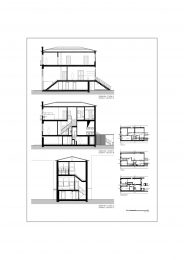
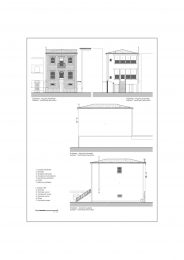
DRAWINGS
CREDITS
Architects:
Álvaro Siza with Carlos Castanheira
Office in Portugal:
CC&CB – Architects, Lda.
Project Coordinator:
Luís Trigueiros Reis
Project Team:
Francisco Zamith
Carla Barros
Fotografia:
Fernando Guerra FG+SG
Fotografia de Arquitectura
FEATURED ON