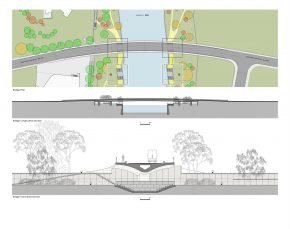
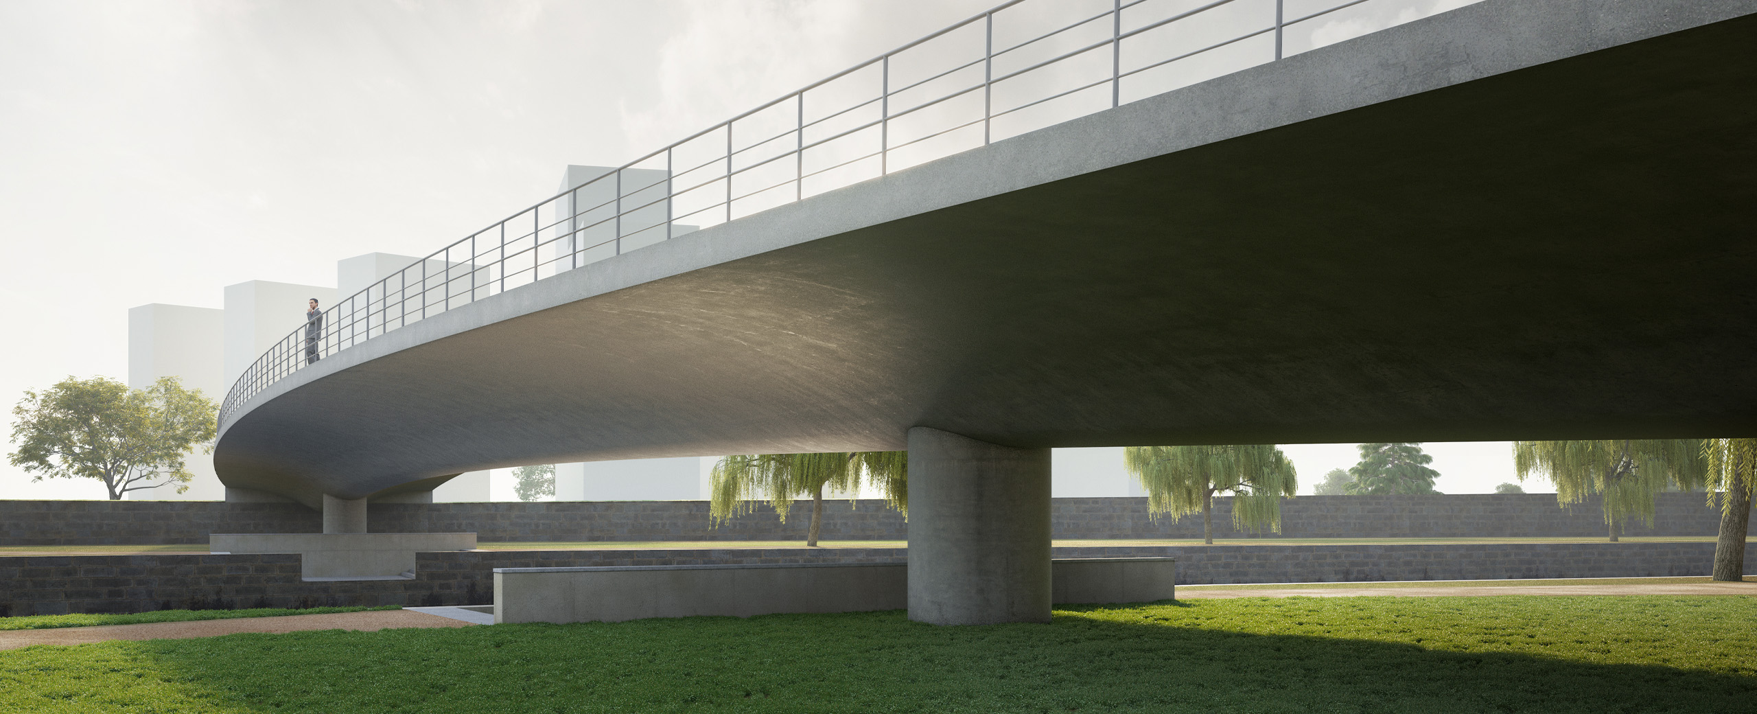
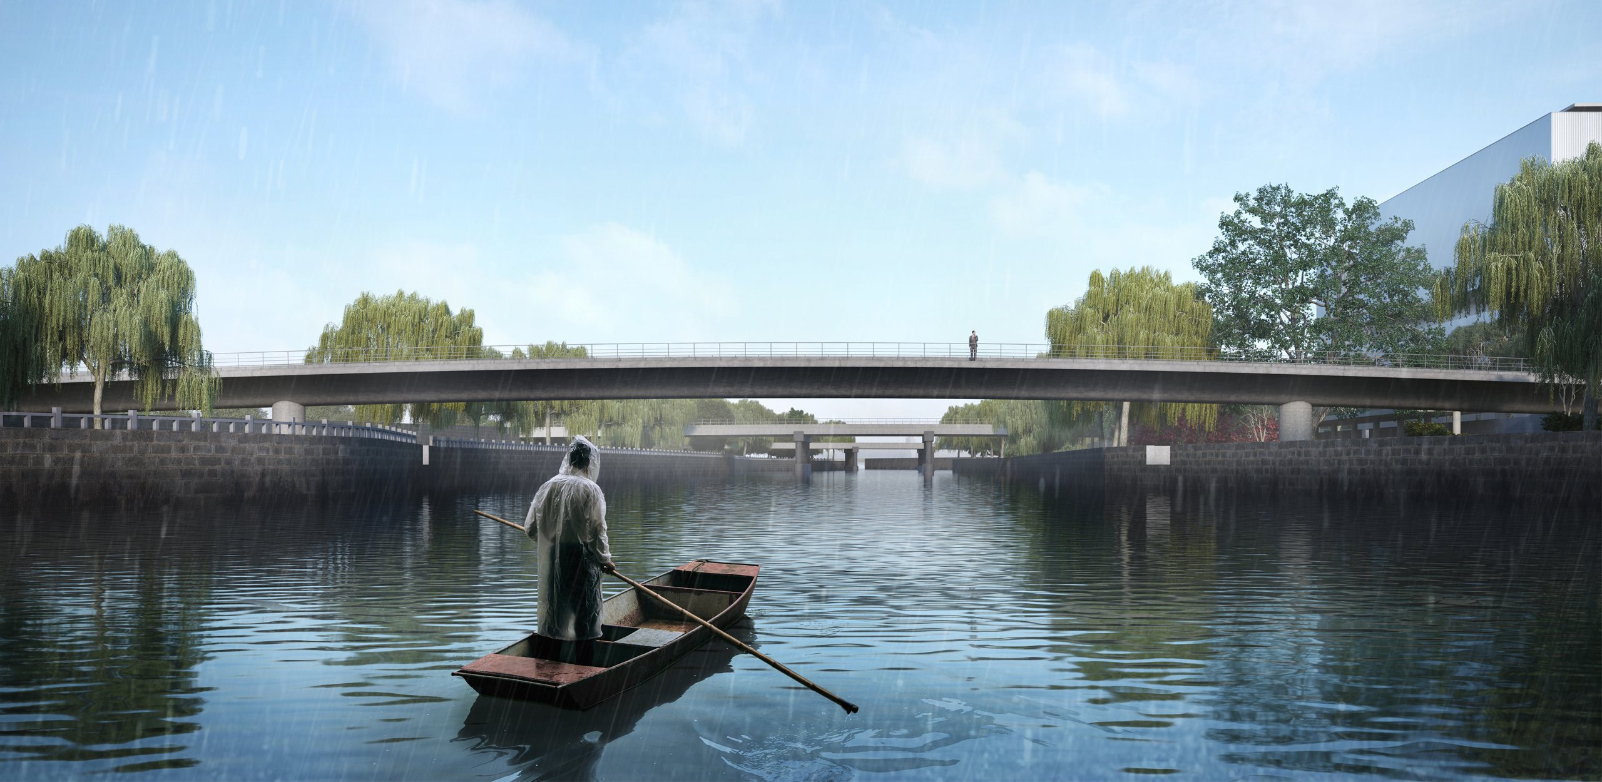
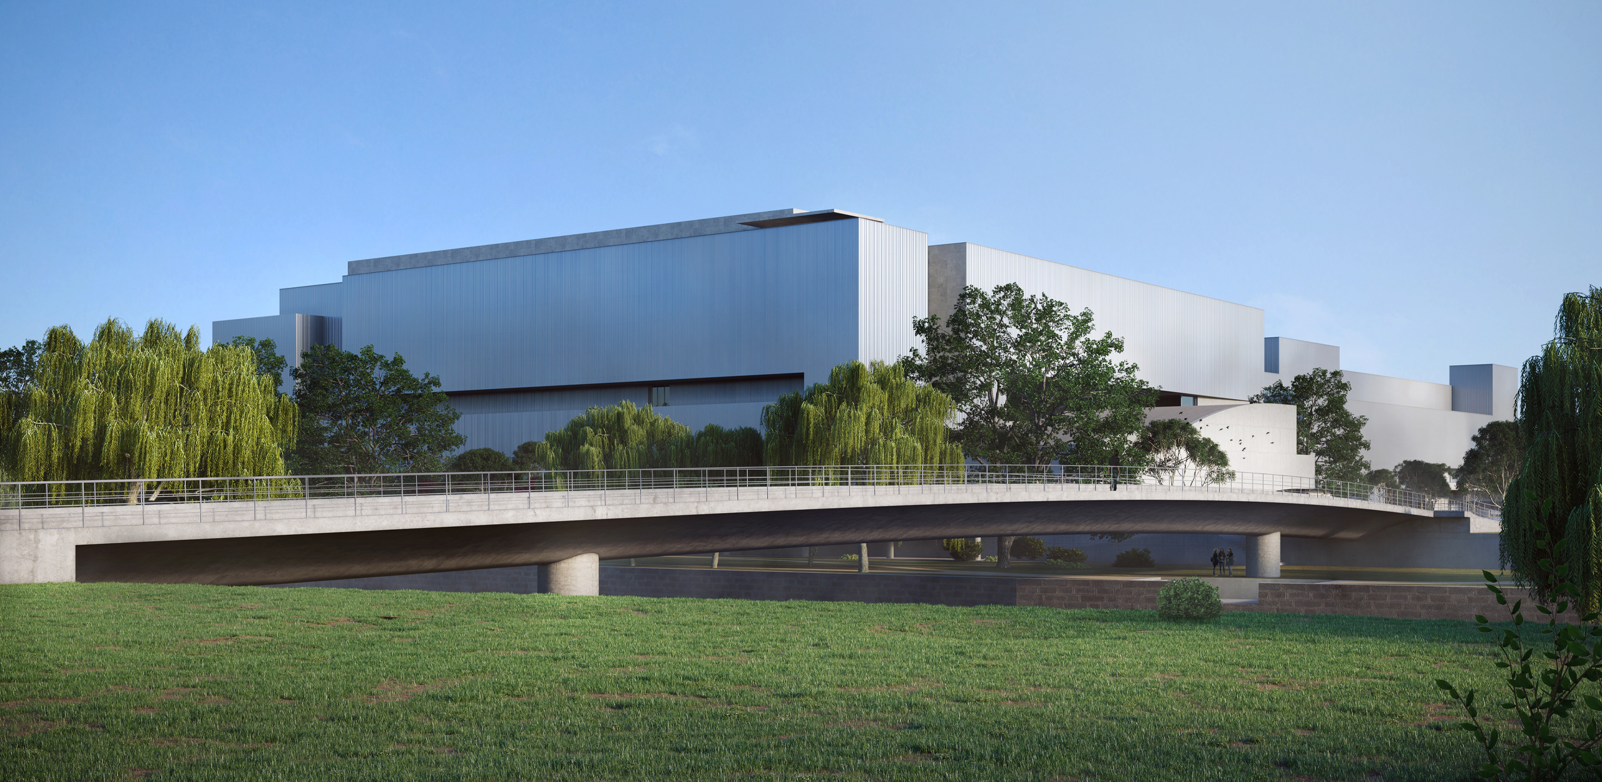
Hengli River Bridge
YEAR
2019 - not builtLOCATION
Shanghai, ChinaTYPE
CulturalDESCRIPTION
Each new project is a new challenge.
This is what makes architecture interesting and makes being an architect an unsettling profession.
Given the great complexity of its brief, The Haishang Museum will not be just one Museum.
There are many projects within the one project.
There are museums, where we will exhibit pieces from many different collectors.
The pieces to be exhibited are also very numerous and very diverse.
But before designing the smaller museums, the Museum itself must be designed.
The site, which has an ideal size and location, is divided into four areas by the crossing of two minor roads.
It is bound, to the North by the canal that encircles the centre of Haishang, to the East by one of the two rivers that meet in the centre of the old town, and to the West and South by two busy roads.
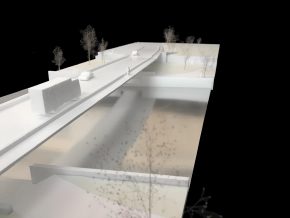
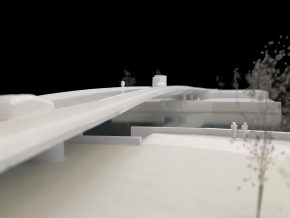
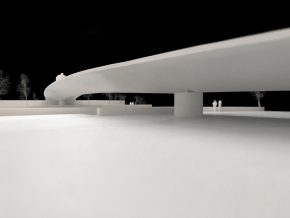
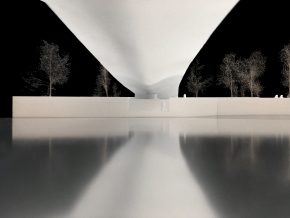
The form responds to the brief, rising above the site, freeing it, allowing access and fluidity.
The interior is composed of circulation areas between hierarchical spaces, allowing for choices and multifunction.
Touring the building is a dynamic process, searching for space, culture and diversity.
Light and shadow, open space and solid forms, searching and finding, exhibition and contemplation.
There are also multifunctional spaces, temporary exhibitions and an auditorium, along with the small museums, dedicated to individual collections and their specific nature.
The volume changes as we move along. Such is architecture. A dynamic act, that provokes and stimulates us.
The materials used have hierarchy and logic, light and reflections that accentuate forms, volume and functions.
To the North, a small restaurant building and a small pavilion define the formal character.
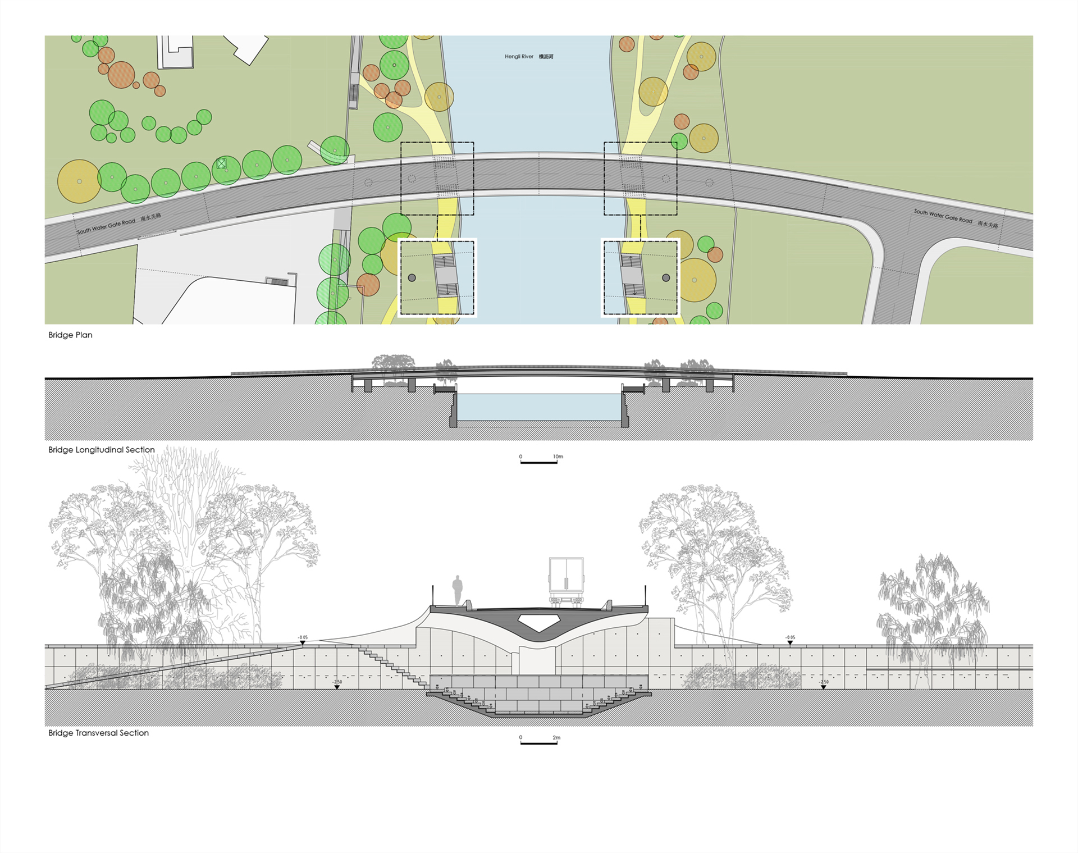
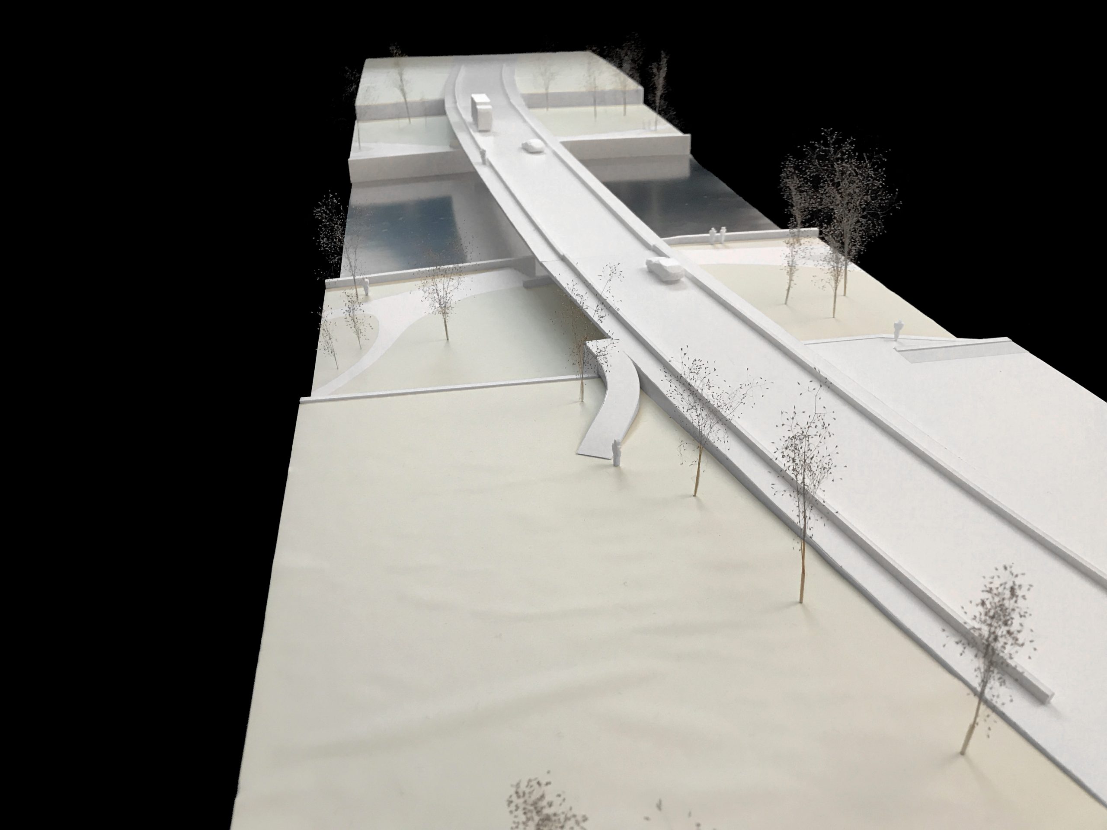
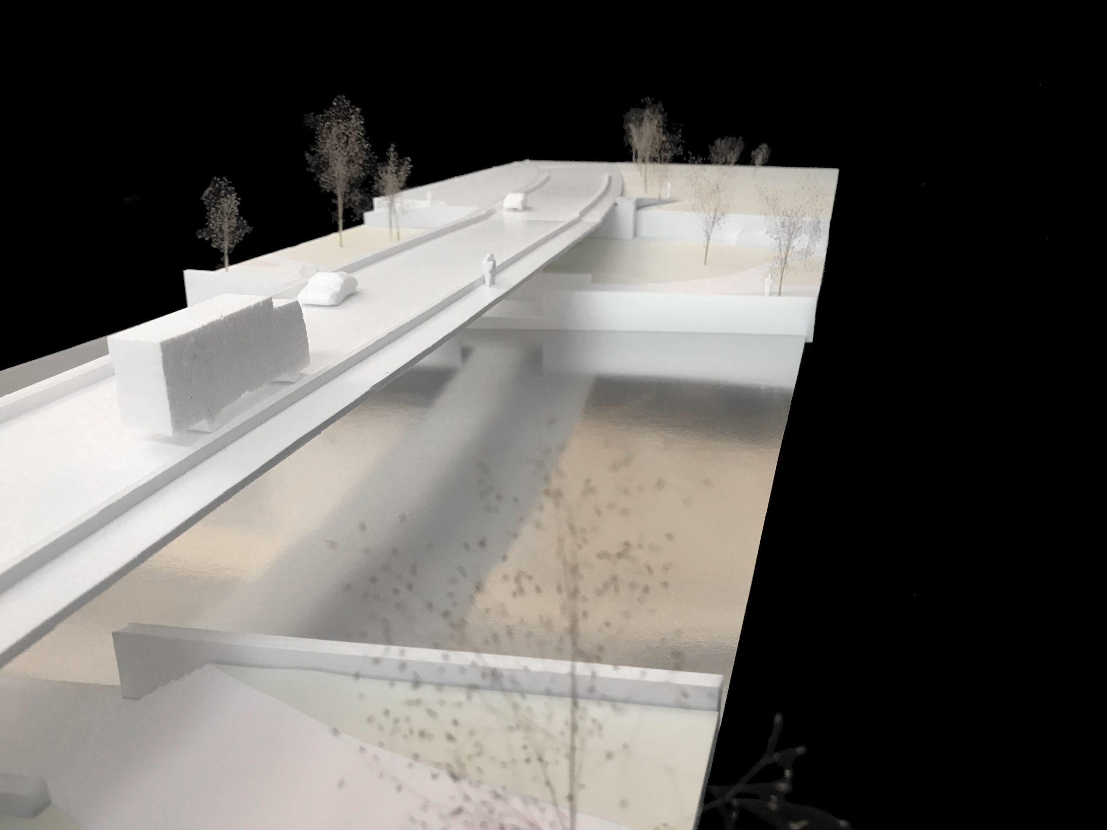
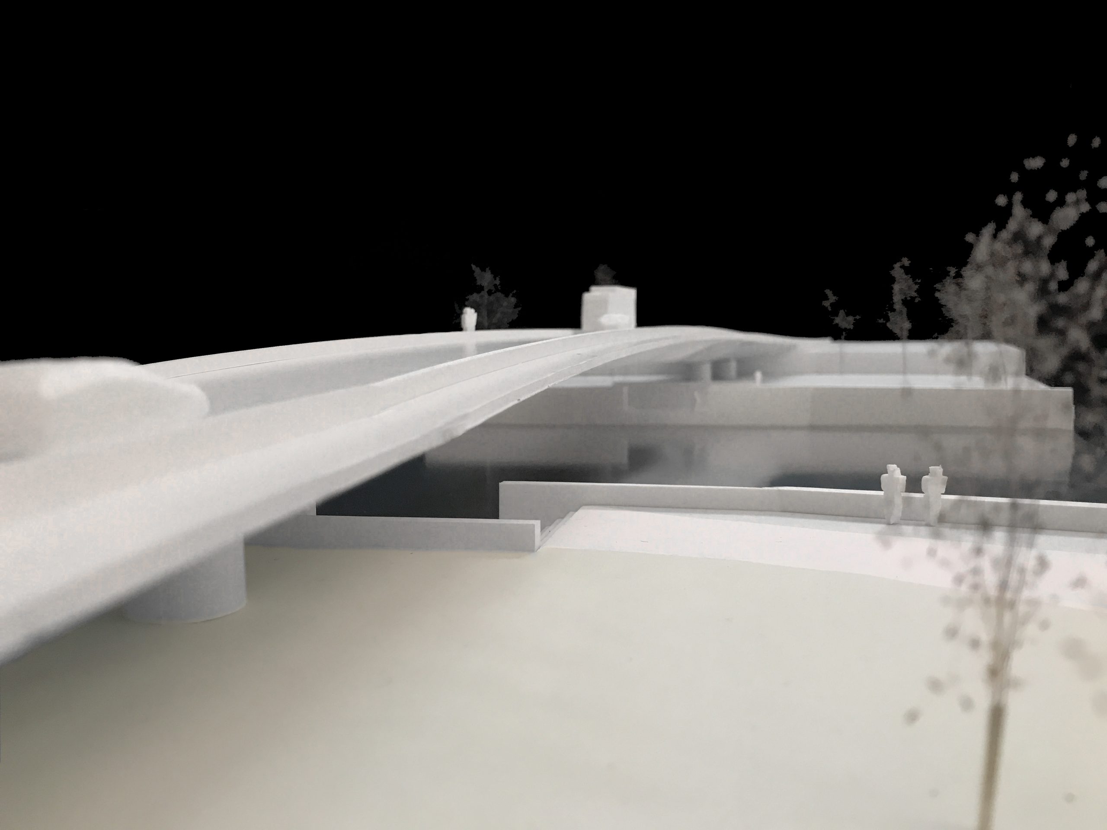
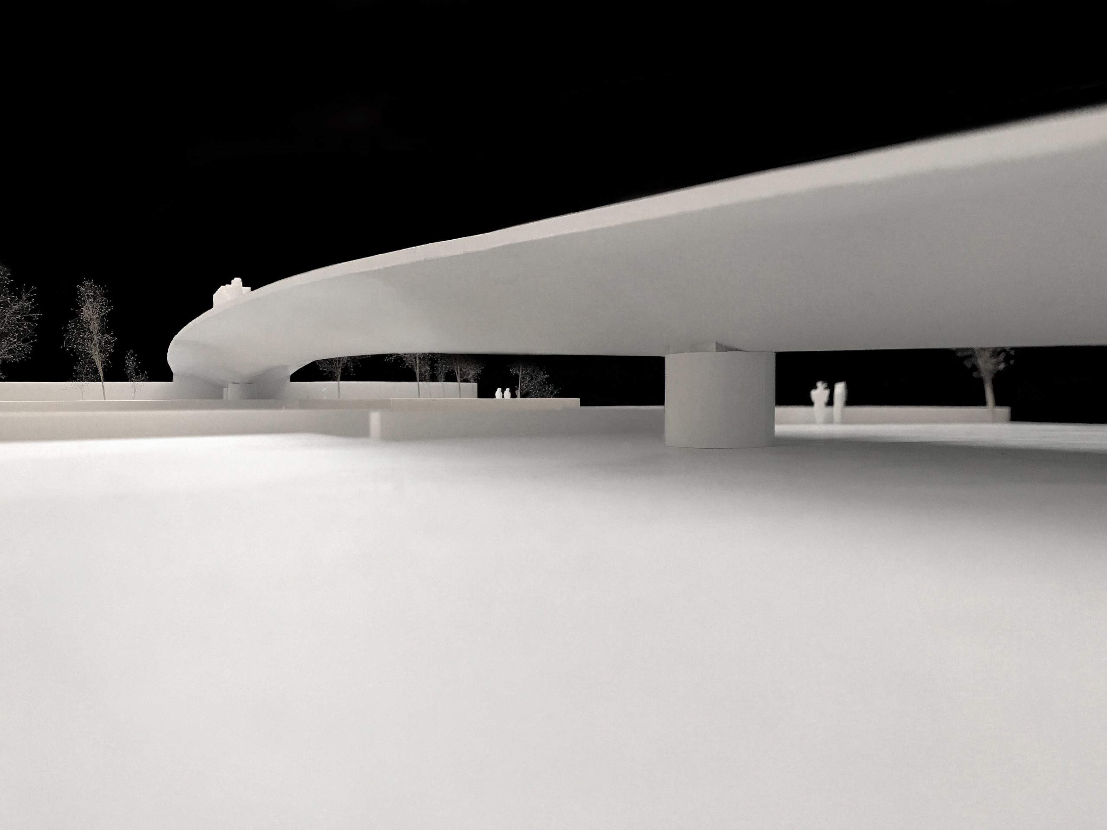
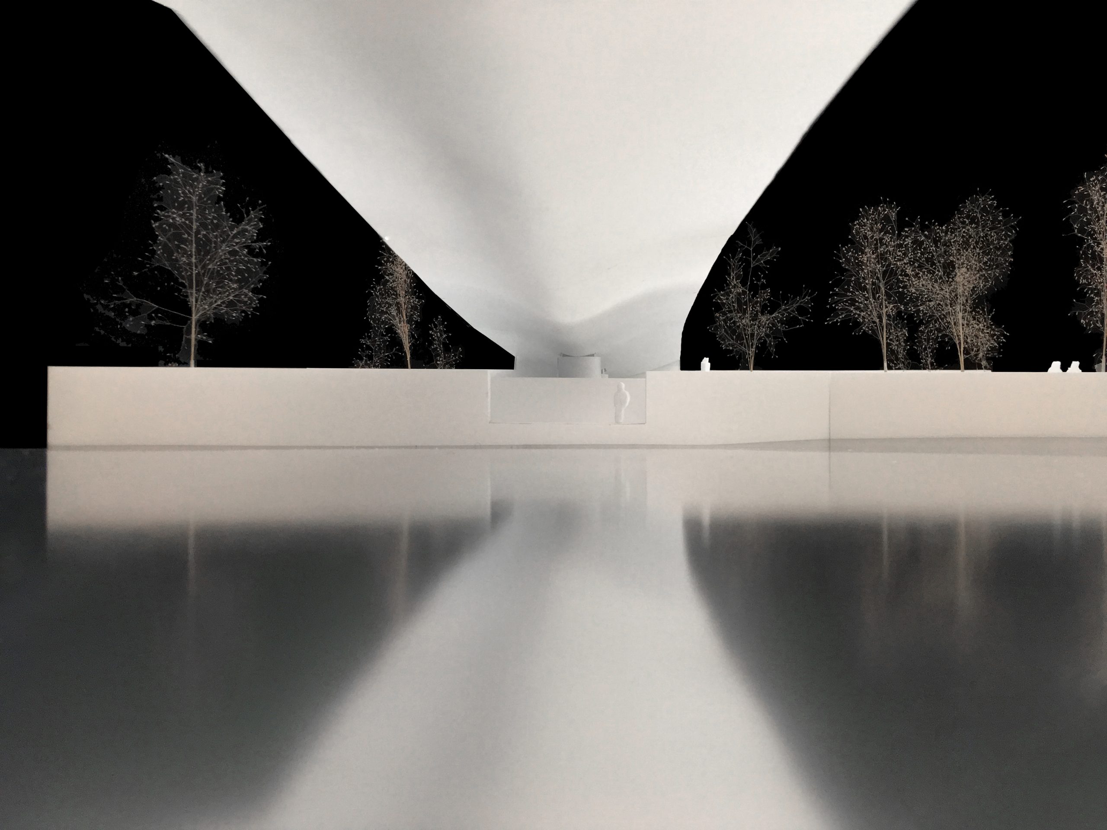
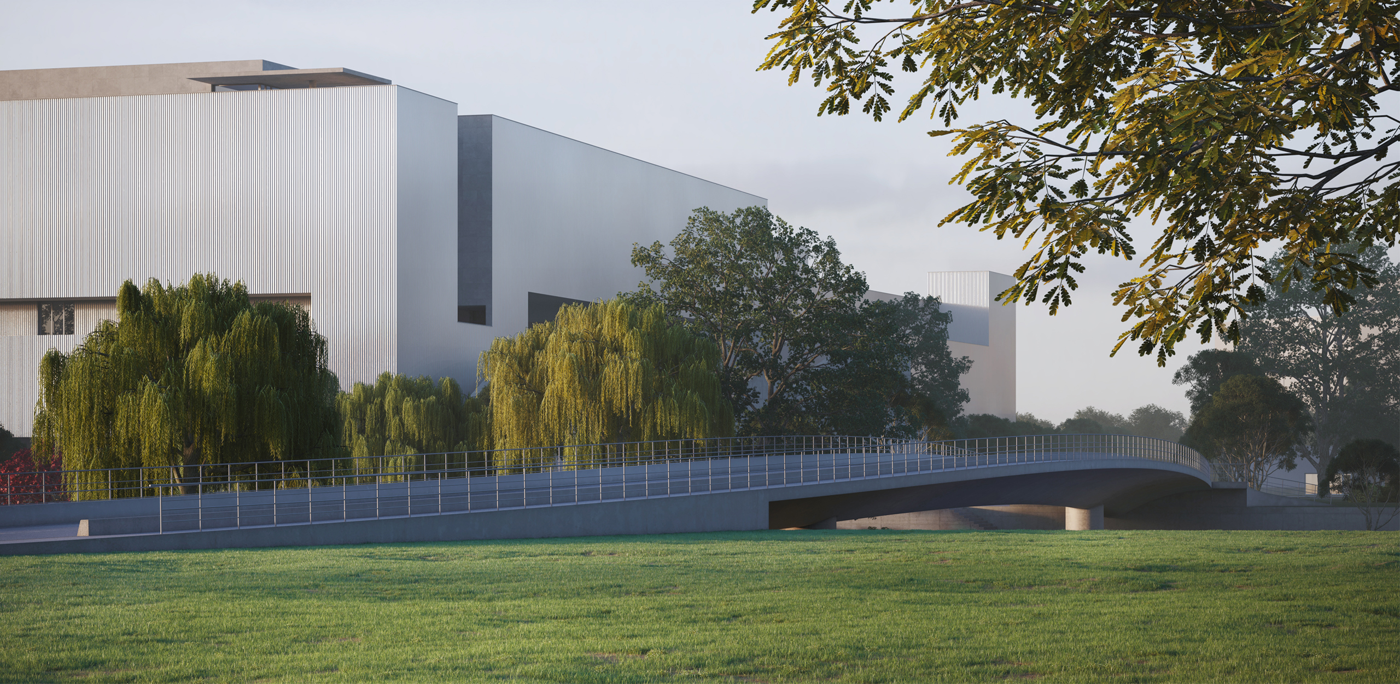
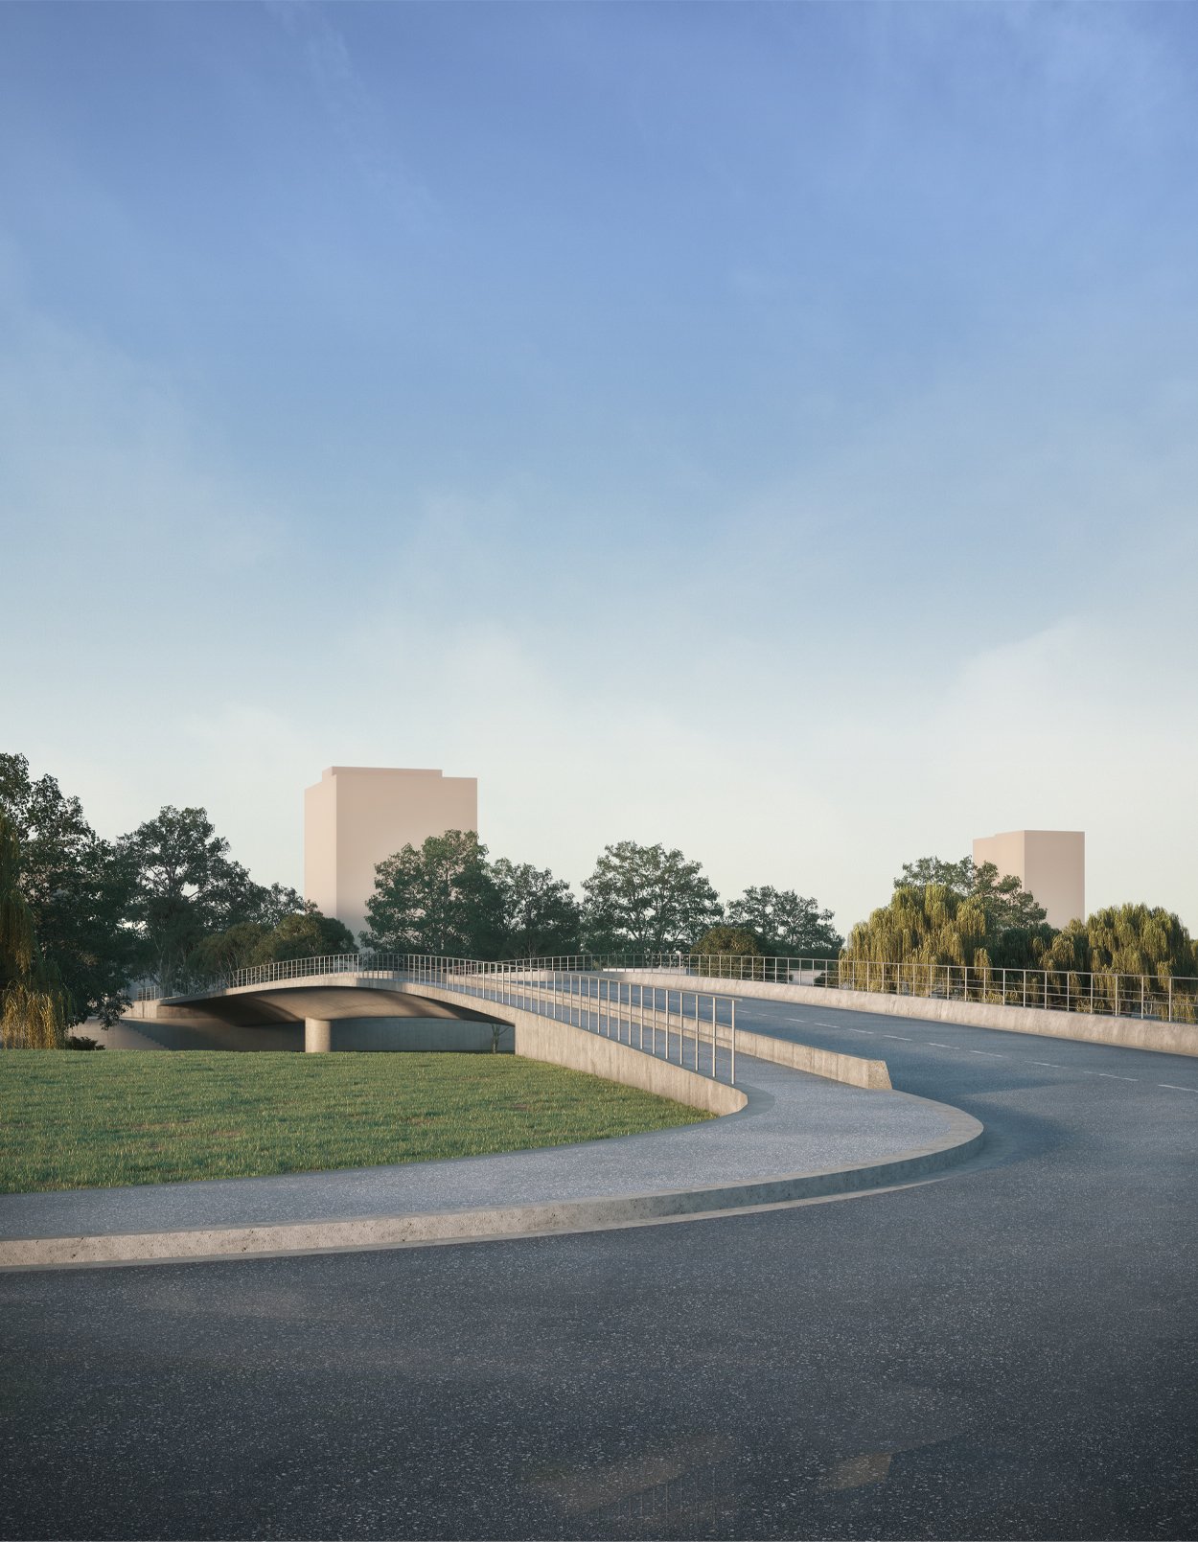
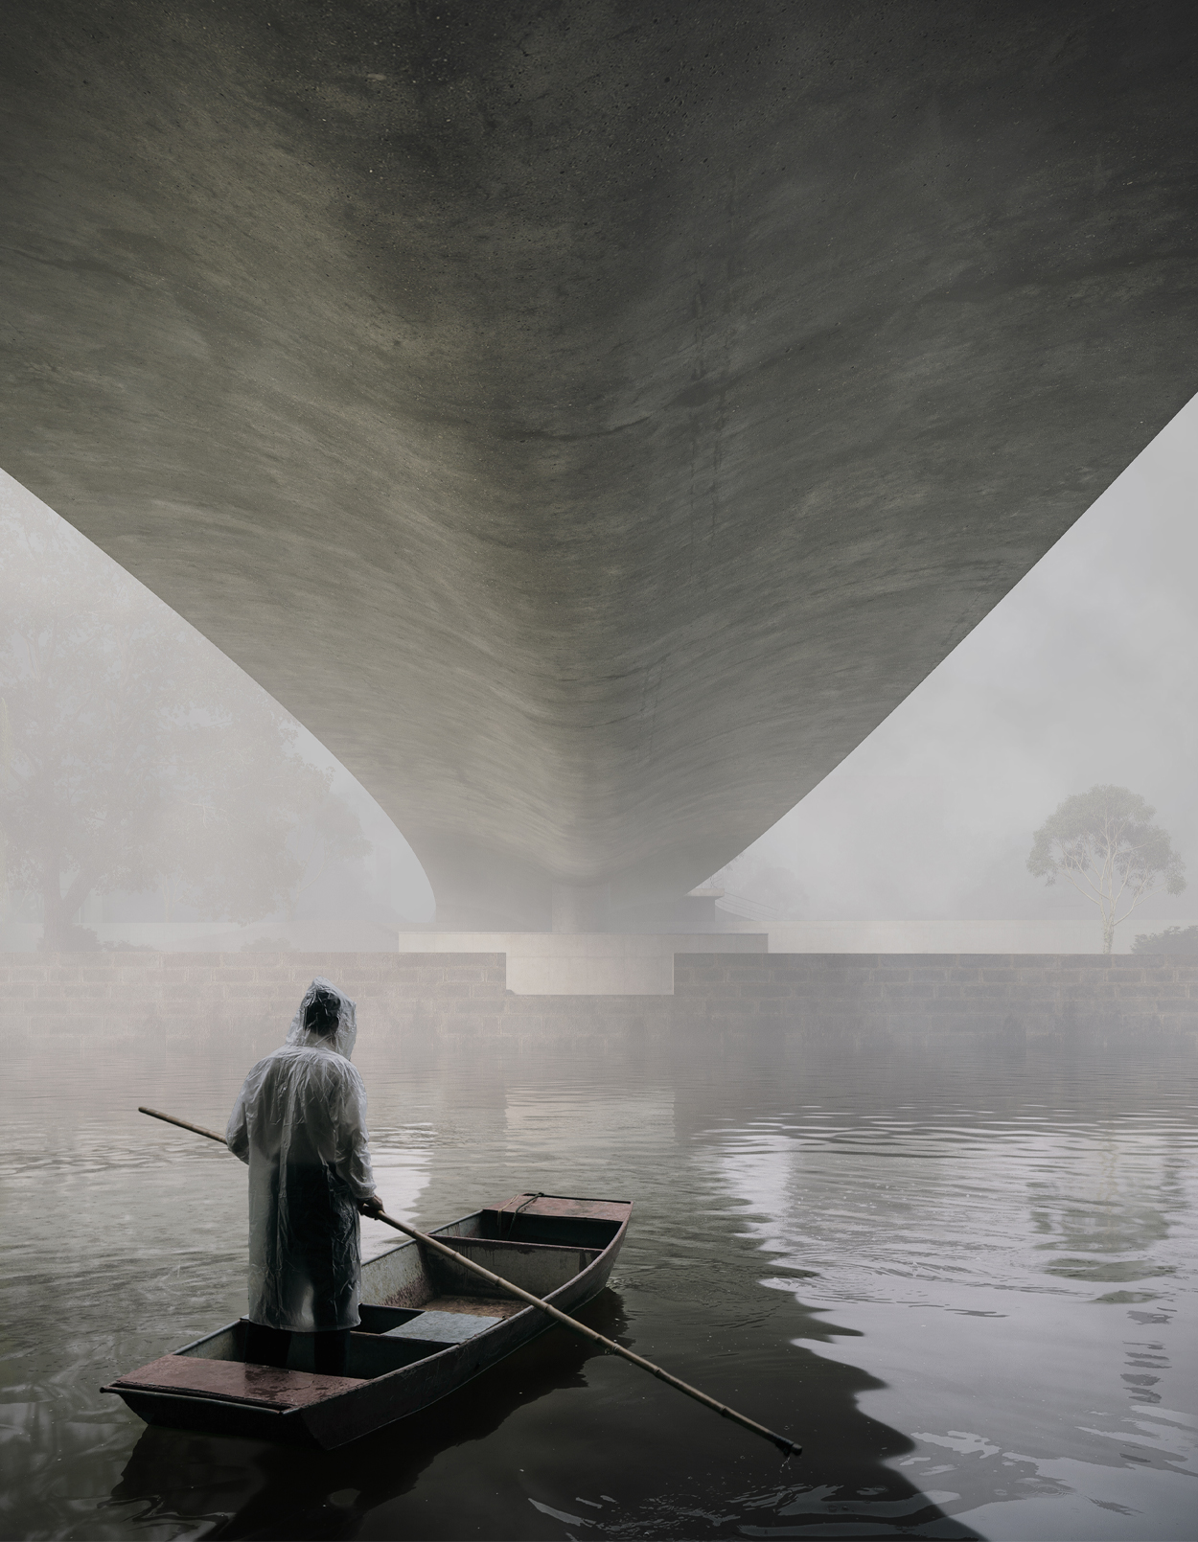
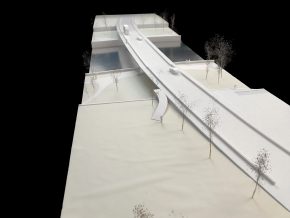
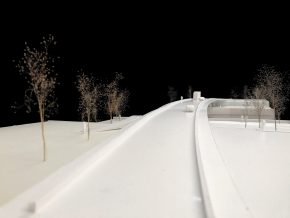
A bridge makes the connection with the site to the East.
The landscaping connects forms and functions, using planting and pathways.
The Haishang Museum is, still, a project.
The design process remains dynamic, transformative and searching for perfection.
Carlos Castanheira
DRAWINGS
MODELS
CREDITS
Architects:
Álvaro Siza
with
Carlos Castanheira
Office in Portugal:
CC&CB – Architects, Lda.
Project Coordinator:
Pedro Carvalho
Nuno Campos
Project Team:
Raquel Lima
Susana Oliveira
3D Visualisation:
Germano Vieira
Developer:
Shanghai Oasis Investment
Holding Group, Ltd.
Teams:
Tendering Company
Shanghai International
Tendering Company
Arts and Collection Consultant:
Shanghai Jiacheng Collection
Art Research Centre
Property Operation
and Management Consultant:
Shanghai Longday Culture
and Media Co., Ltd
Facility Planning
and Architecture Consultant:
iArchitectstudio
Local Design Company:
华东建筑设计研究院有限公司ECADI
Project Manager :
方超,段思琦
Architects:
崔中芳,闫立惠,焦李欣,陈瑜,田园,刘希,章雅芸
Structural Engineers:
朱莹,闫峰,朱铁成,彭超,胡多
MEP Engineers:
刘览,项琳琳,梁葆春,徐莉娜,於红芳,李家志,徐亿,钱翠雯
BIM Engineers:
孙璐,陈顺,窦业峰,许云峰
Green Building Design Engineer:
陈珏
Stage Design Consultant:
上海舞台技术研究所
Shanghai Stage Technology Institute:
Acoustic Design Consultant:
上海章奎生声学工程顾问有限公司 ZADI
Facade Consultant:
上海梅思建筑工程设计事务所 MAE
FEATURED ON