The Building on the Water
YEAR
2010 - 2014LOCATION
Huai’an, Jiangsu, ChinaTYPE
CorporateDESCRIPTION
Like a Dragon
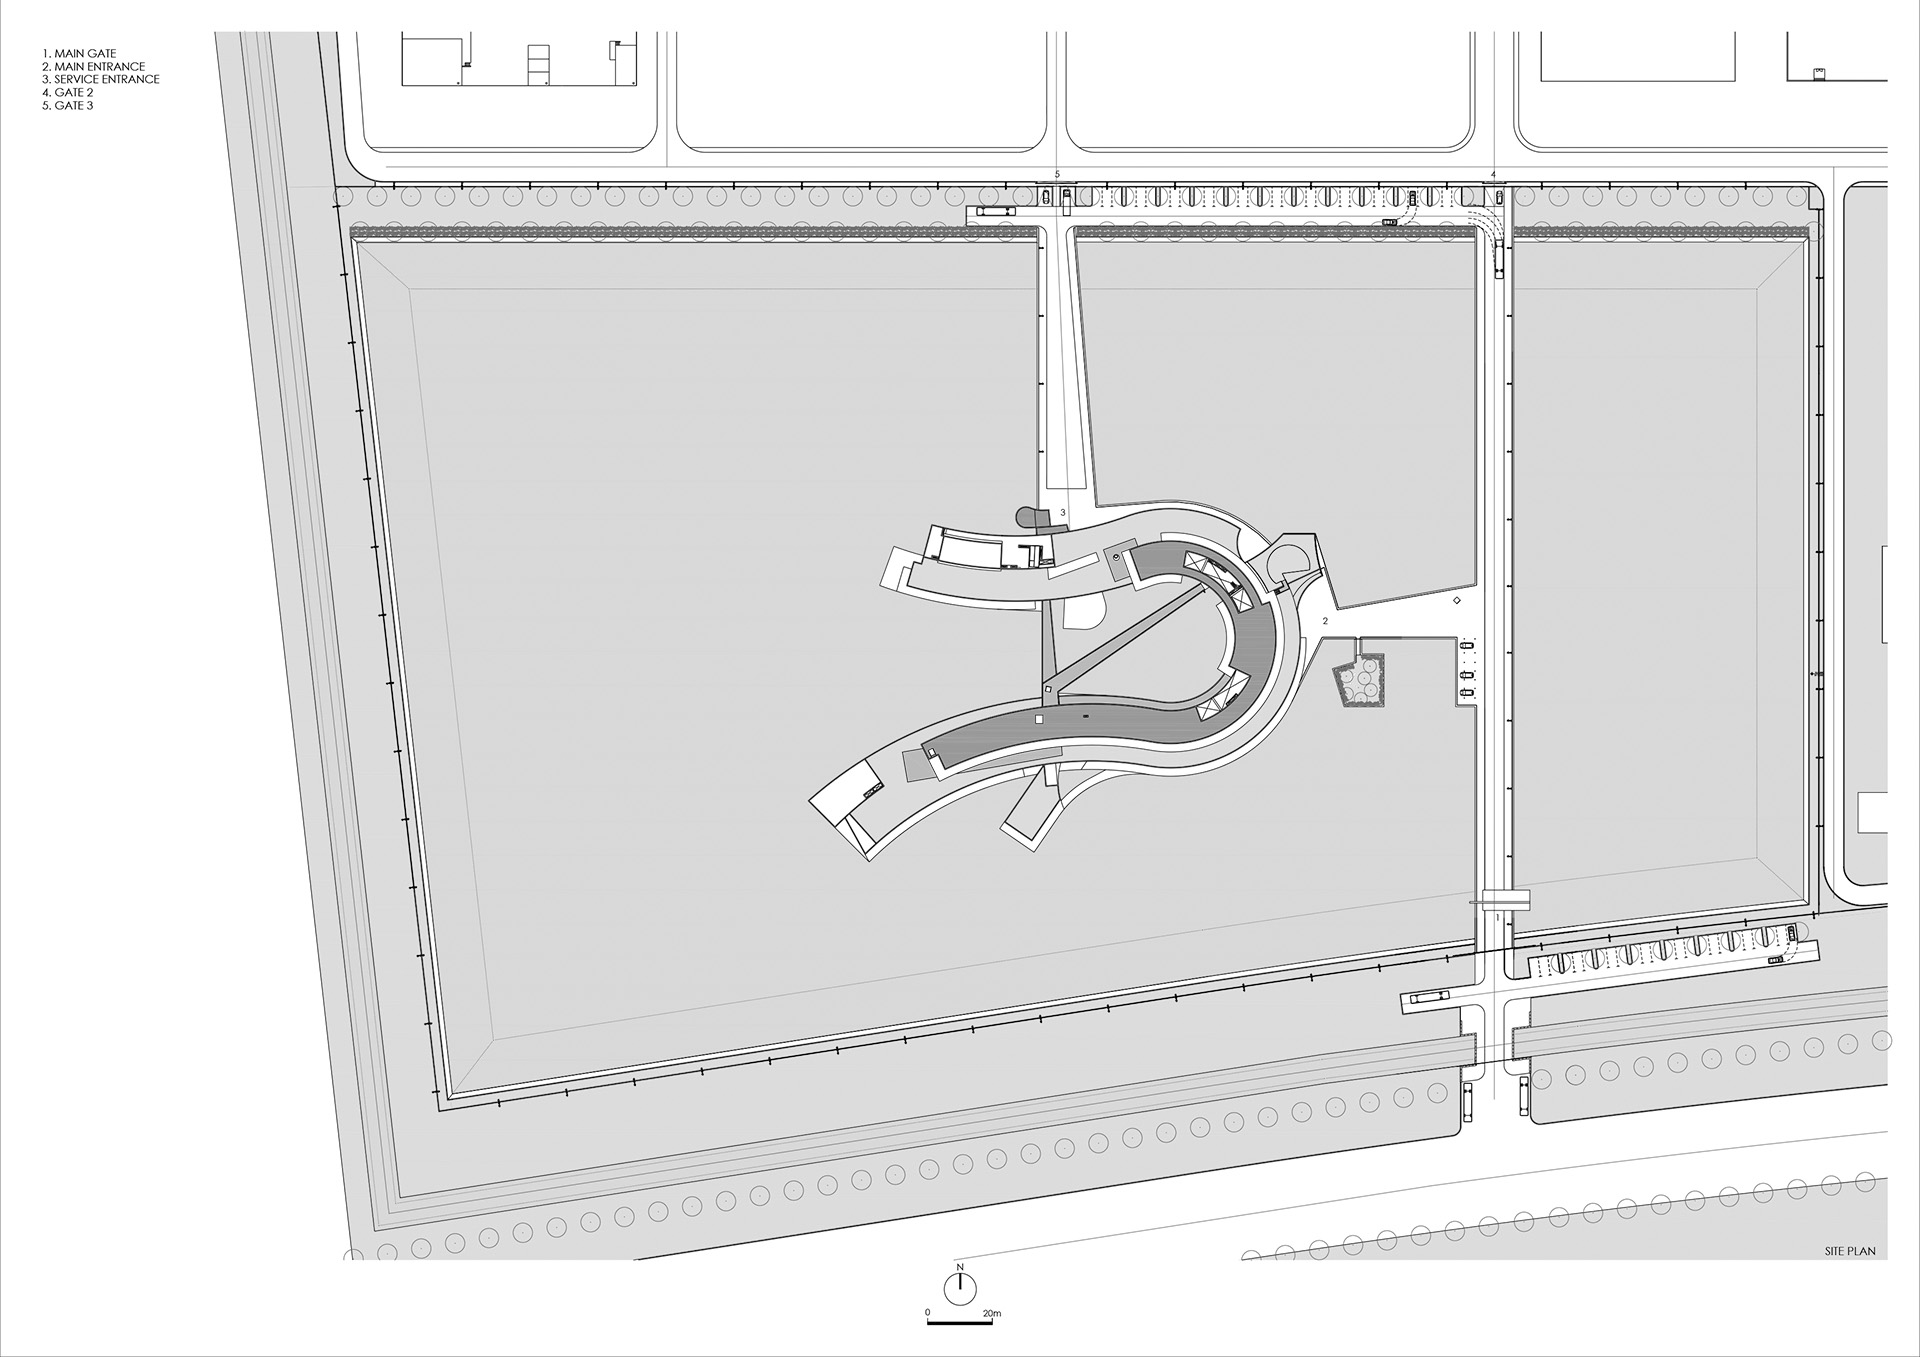
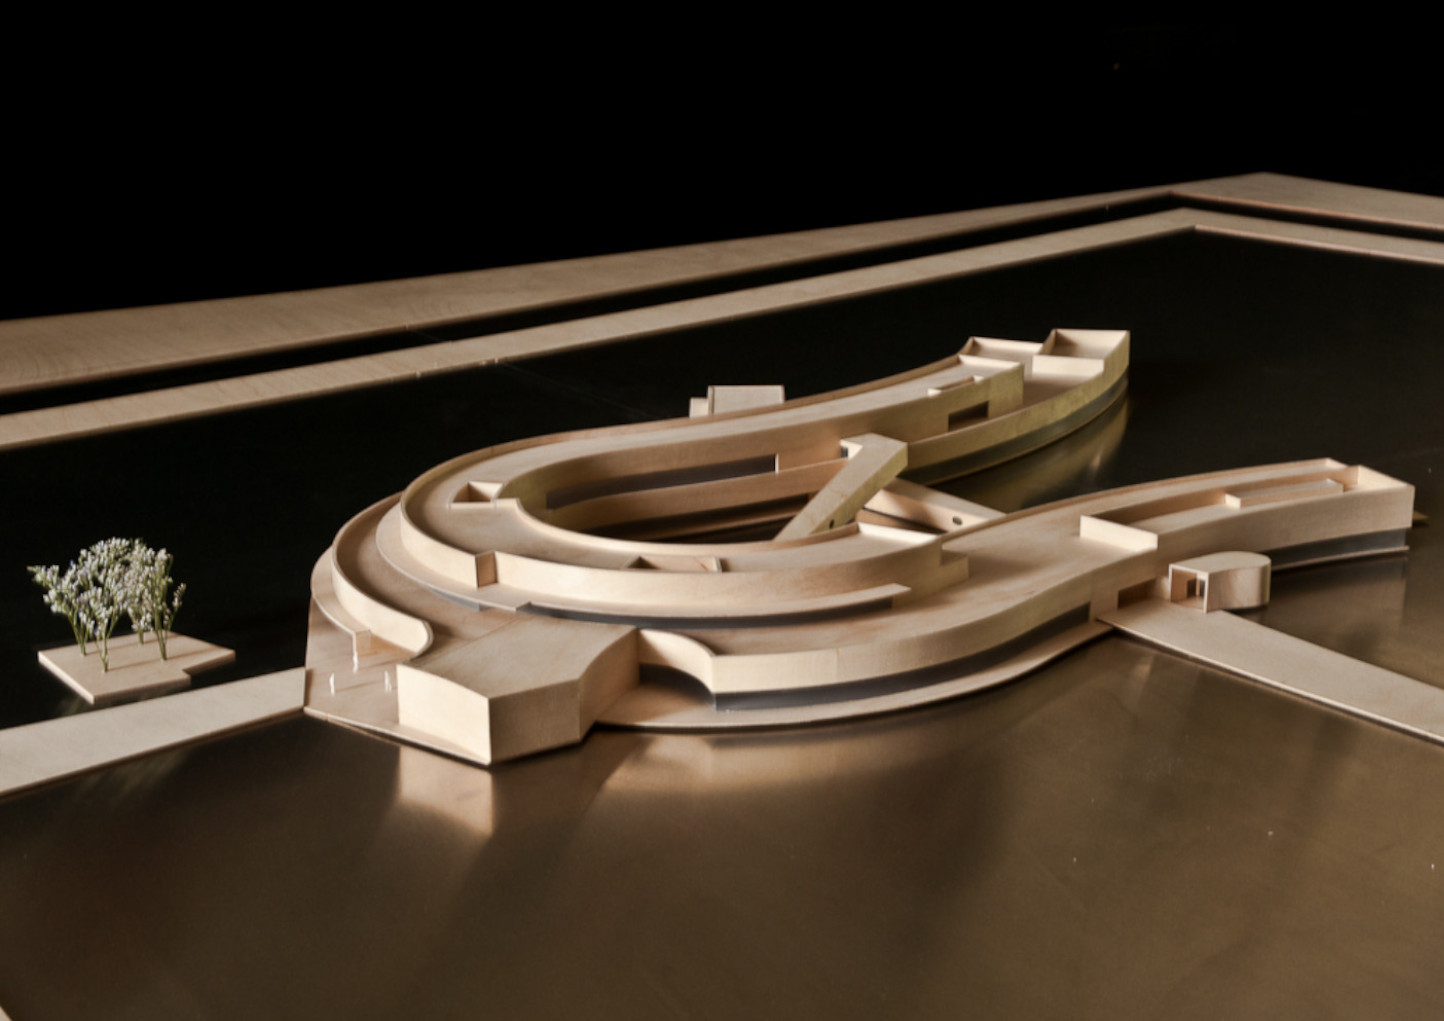
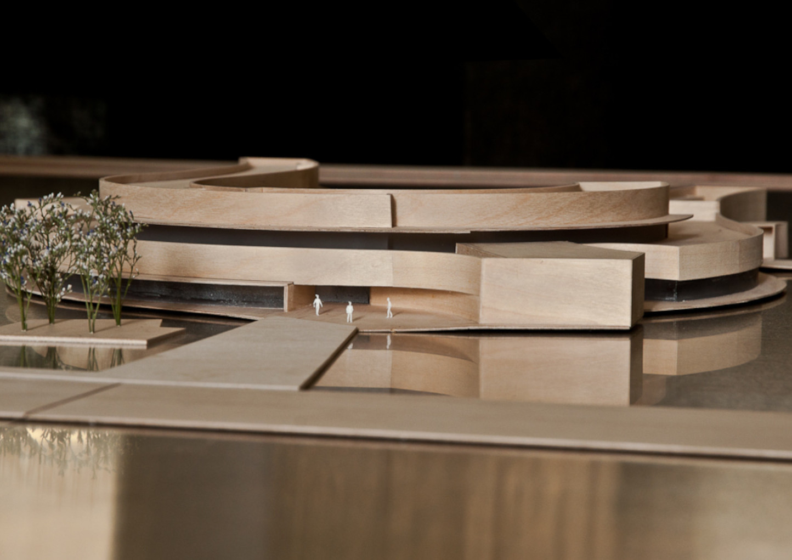
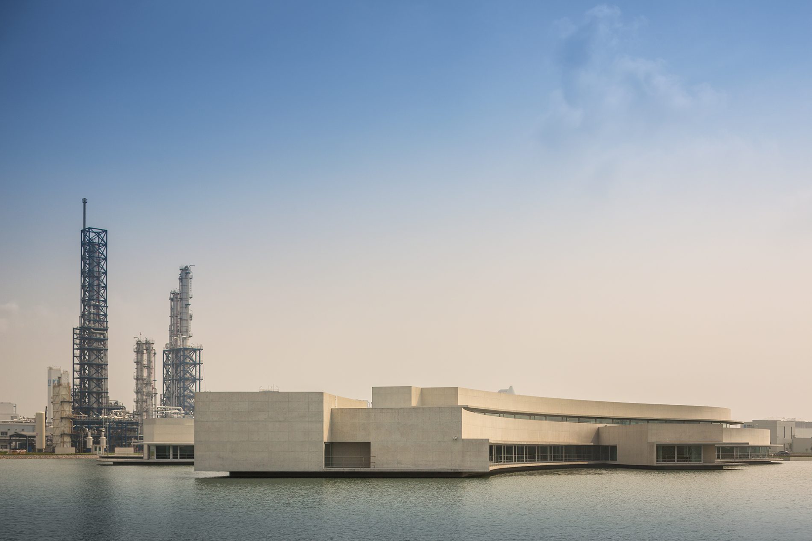
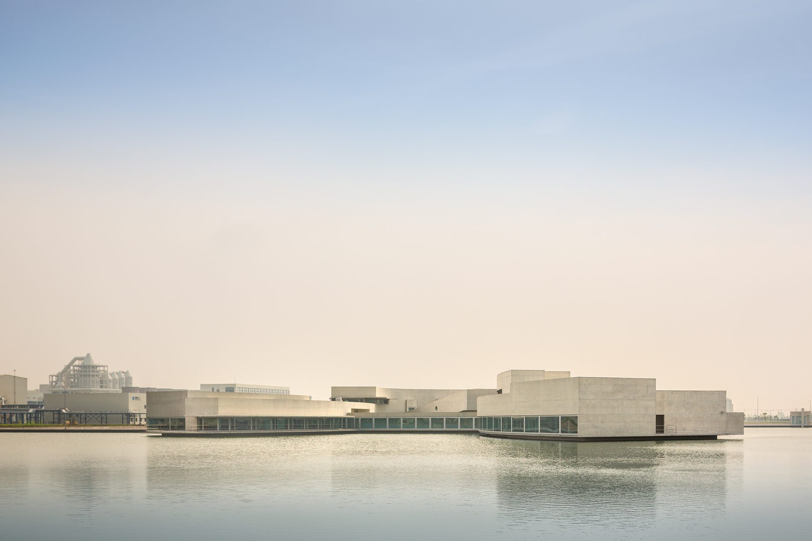
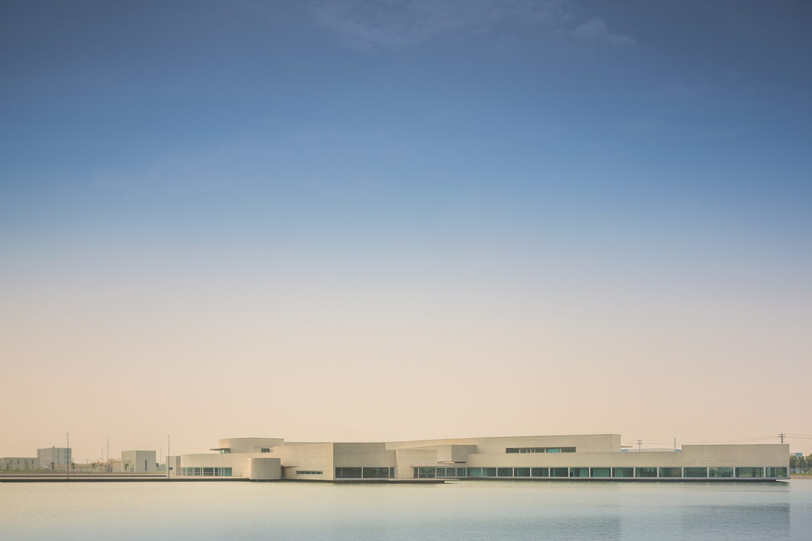
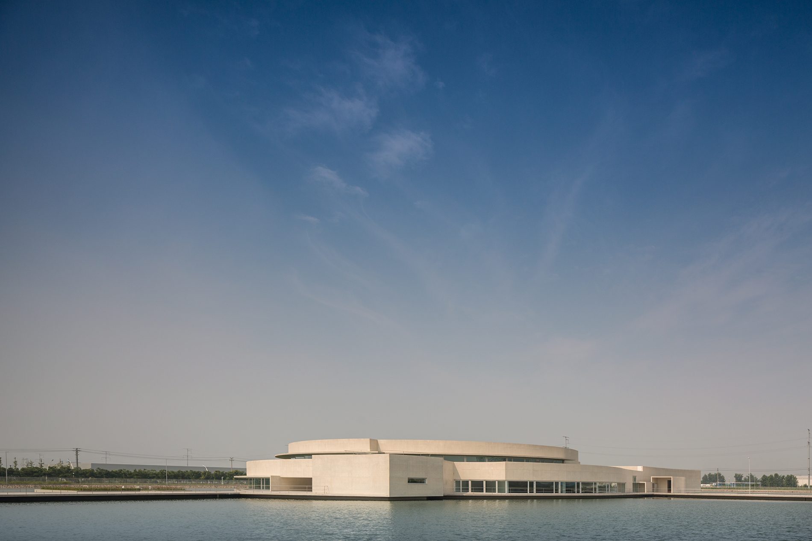
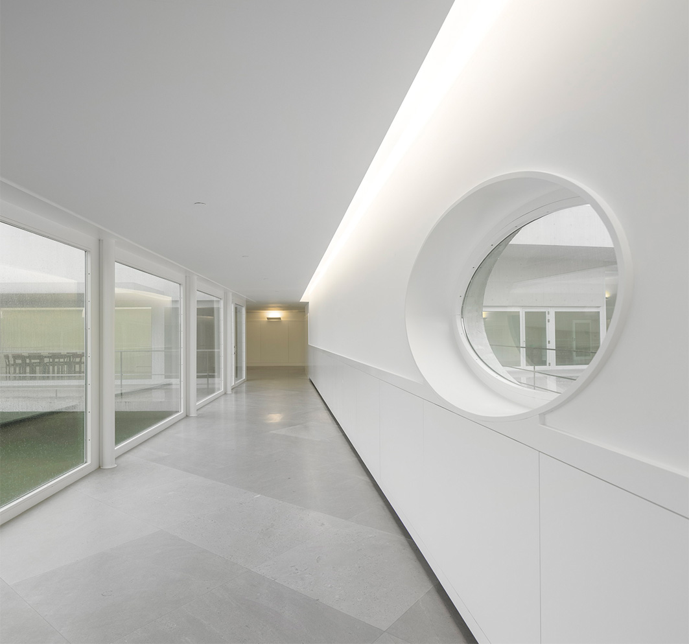
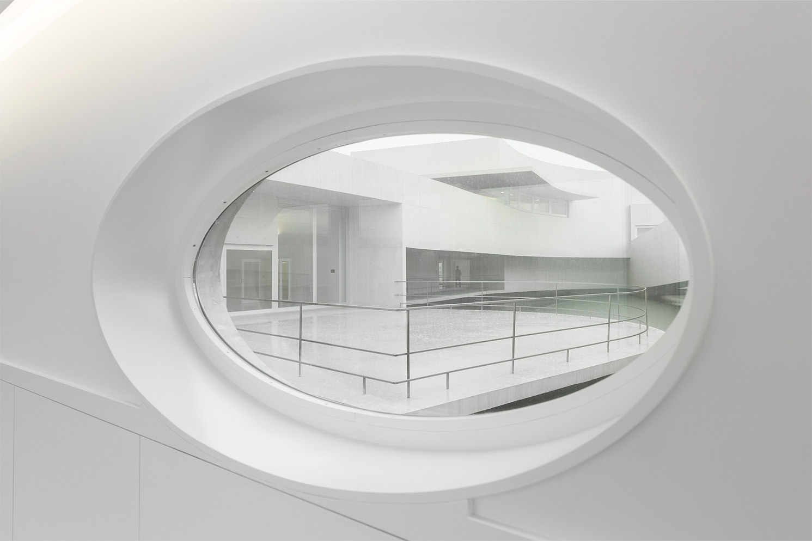
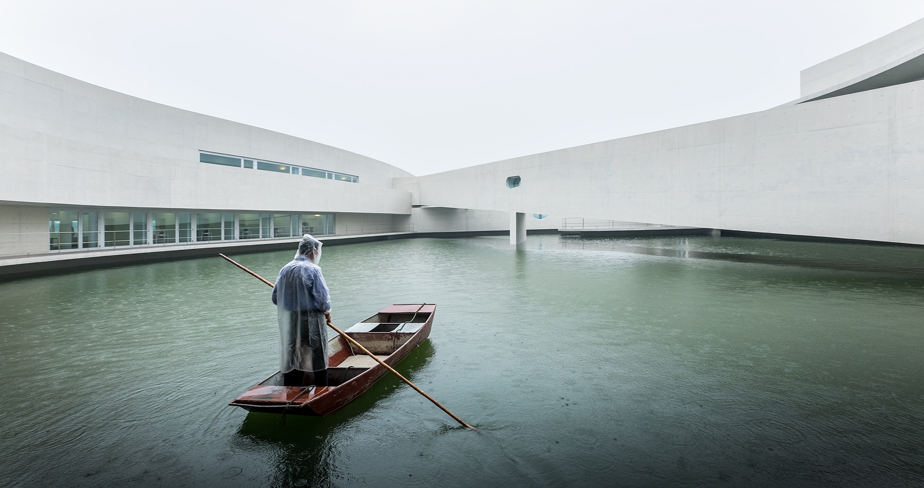
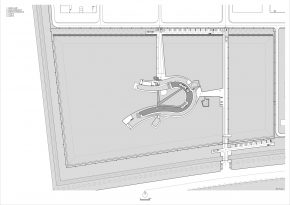
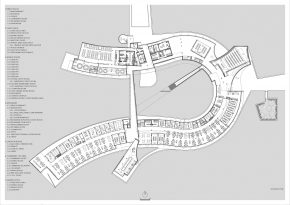
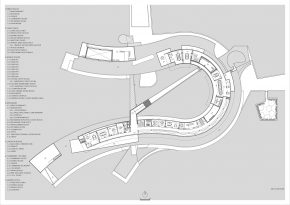
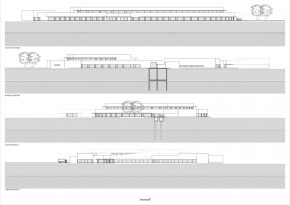
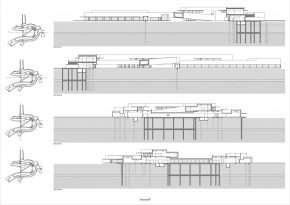
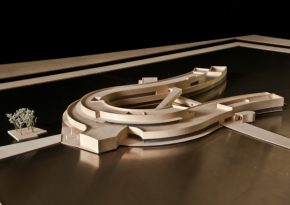
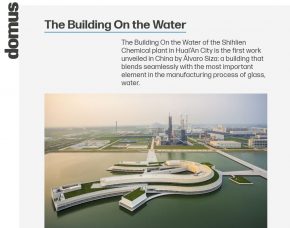
Like a coiled, sleeping dragon, this office building floats on the water of the lake, which is also the dam for the Shihlien Chemical Industrial factory in Huai’an, Jiangsu province, PRC.
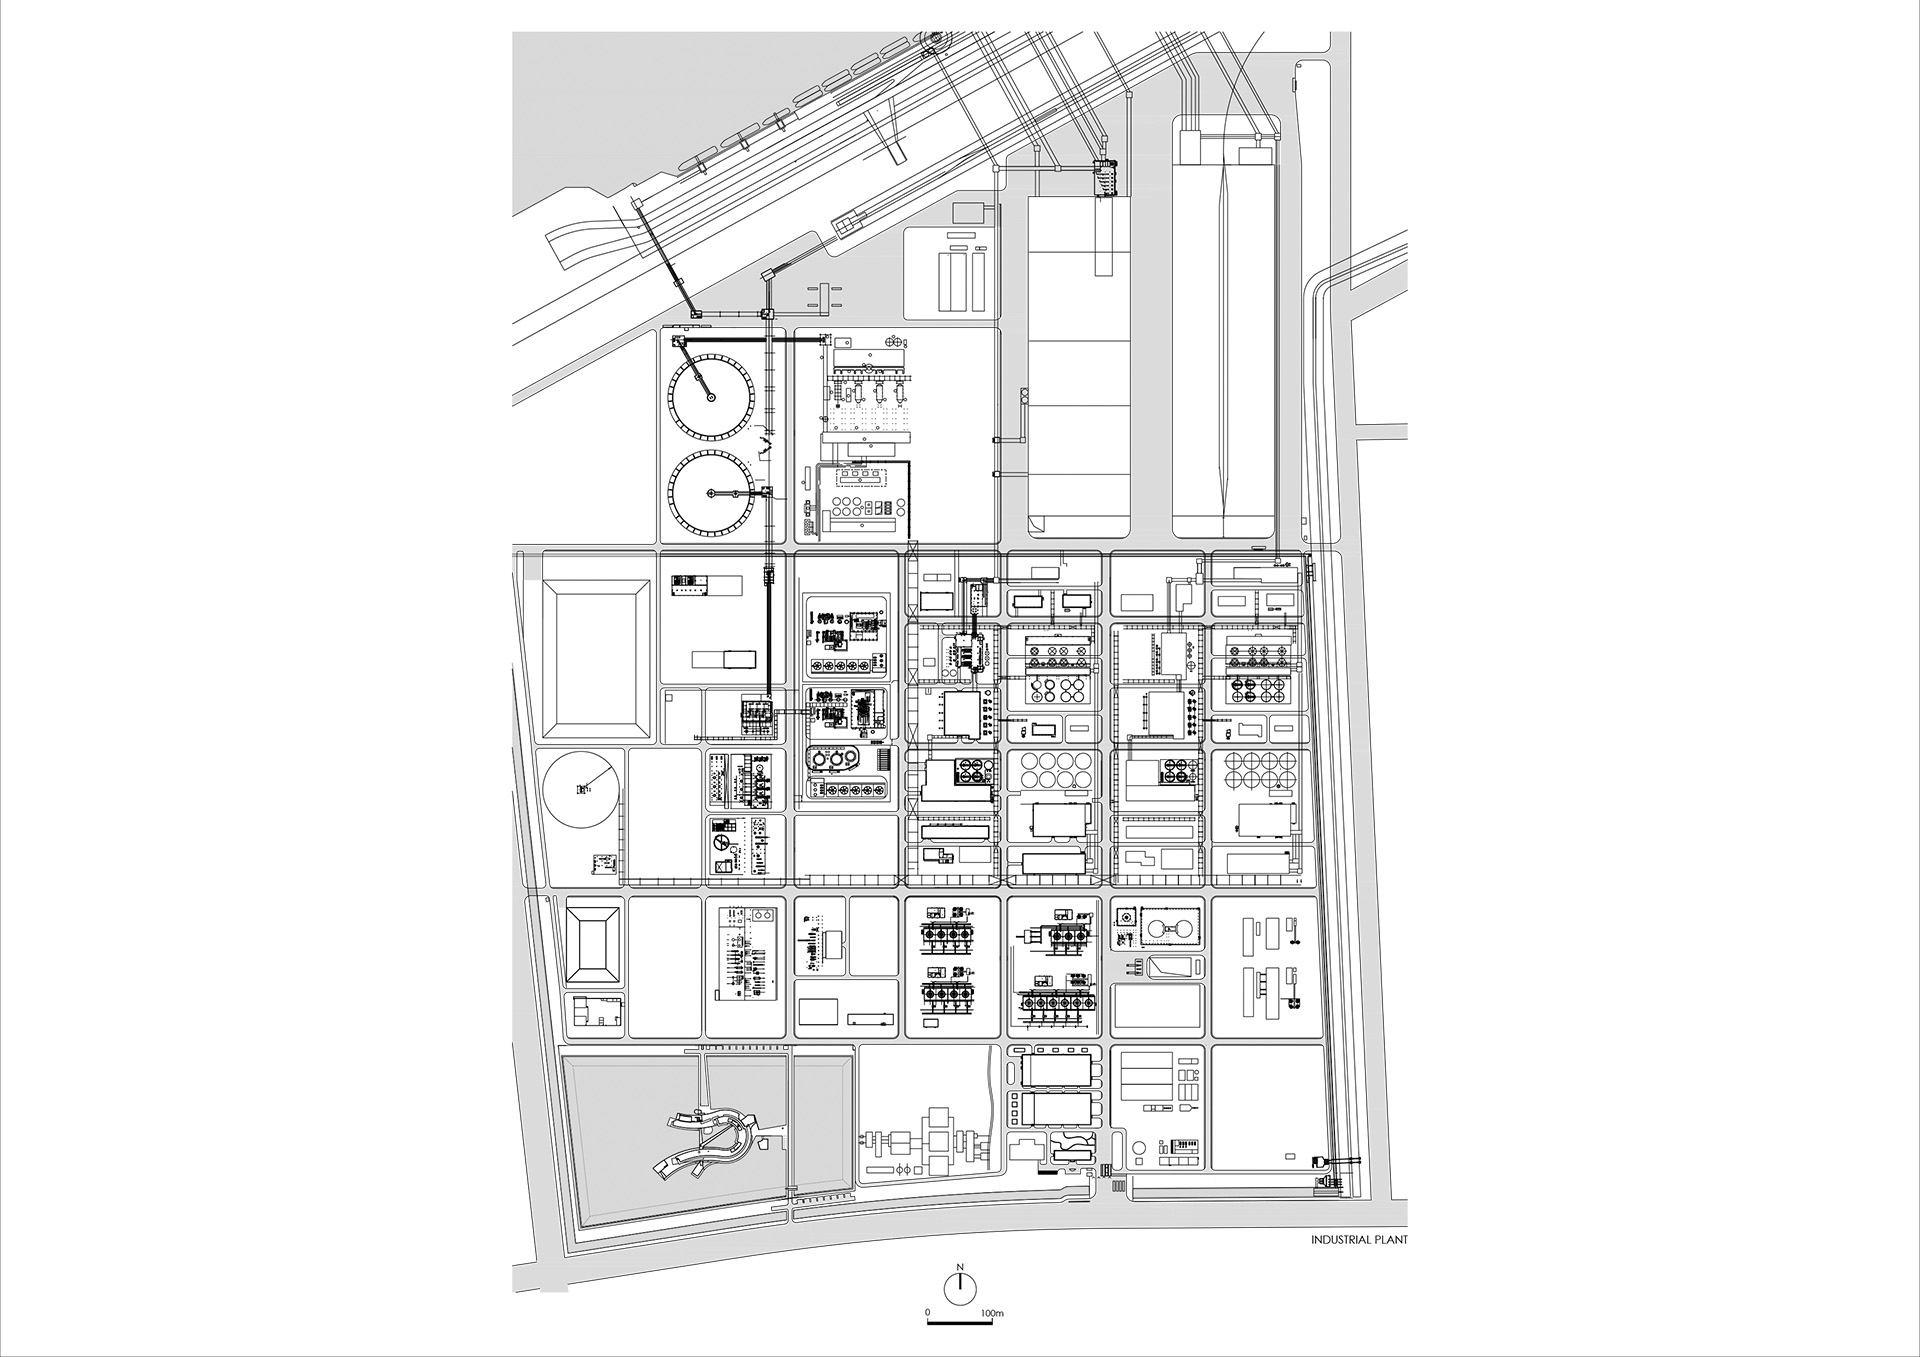
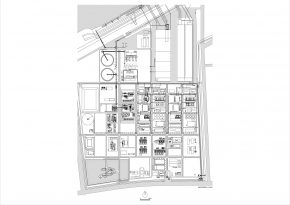
The idea of placing the main office building on water was implicit in the master plan for the factory, as this primarily chemical industry needs a reservoir to ensure its permanent, constant production.
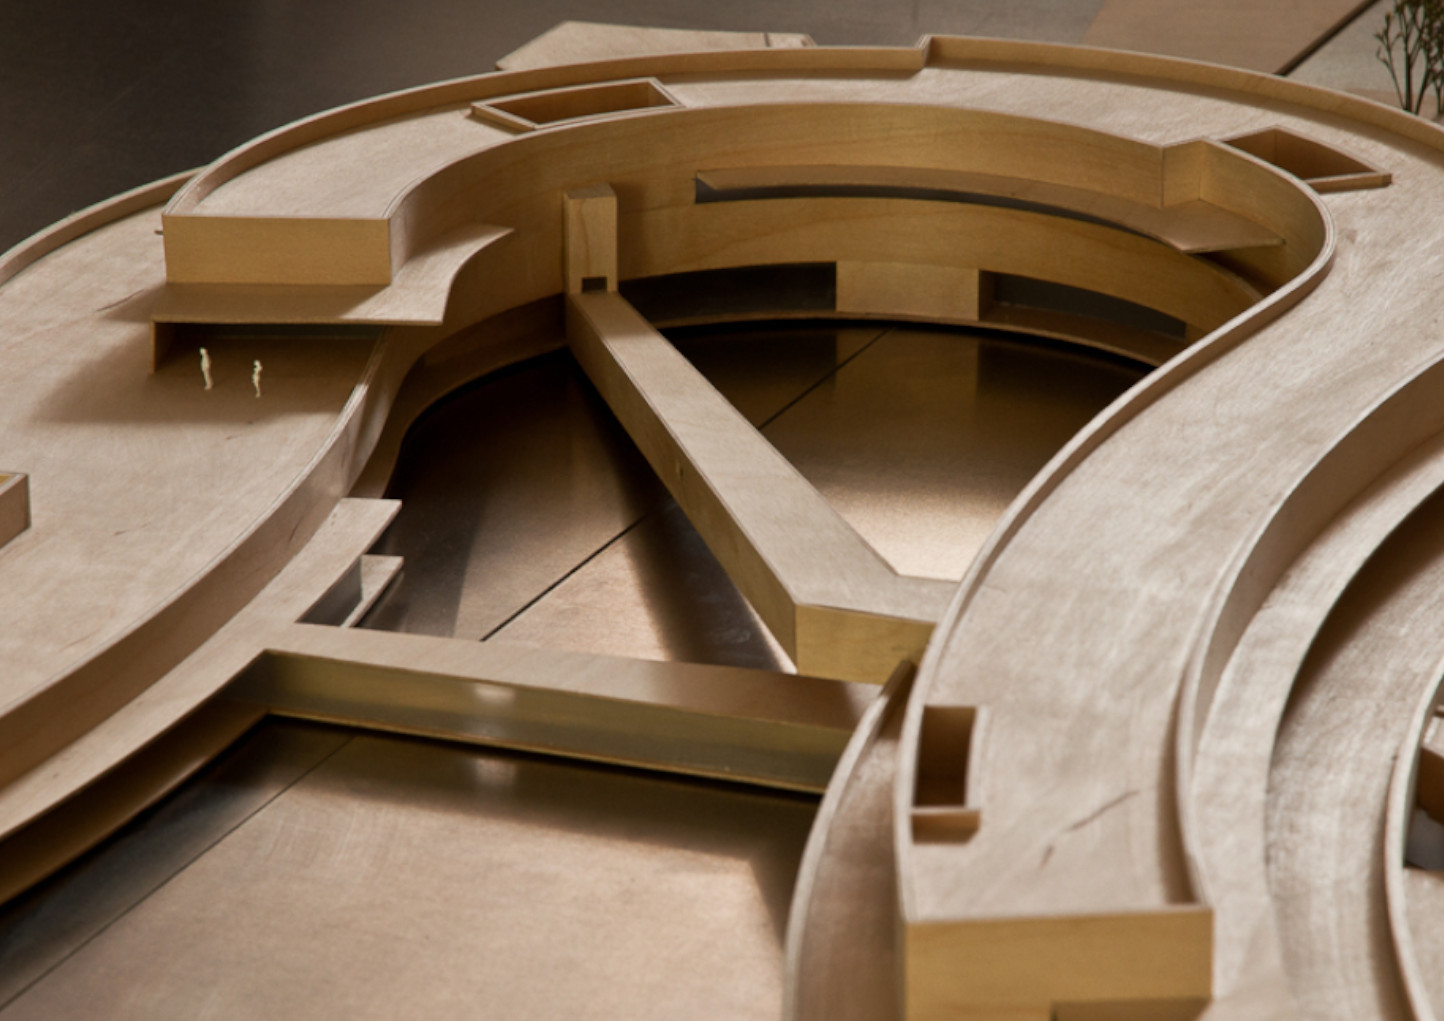
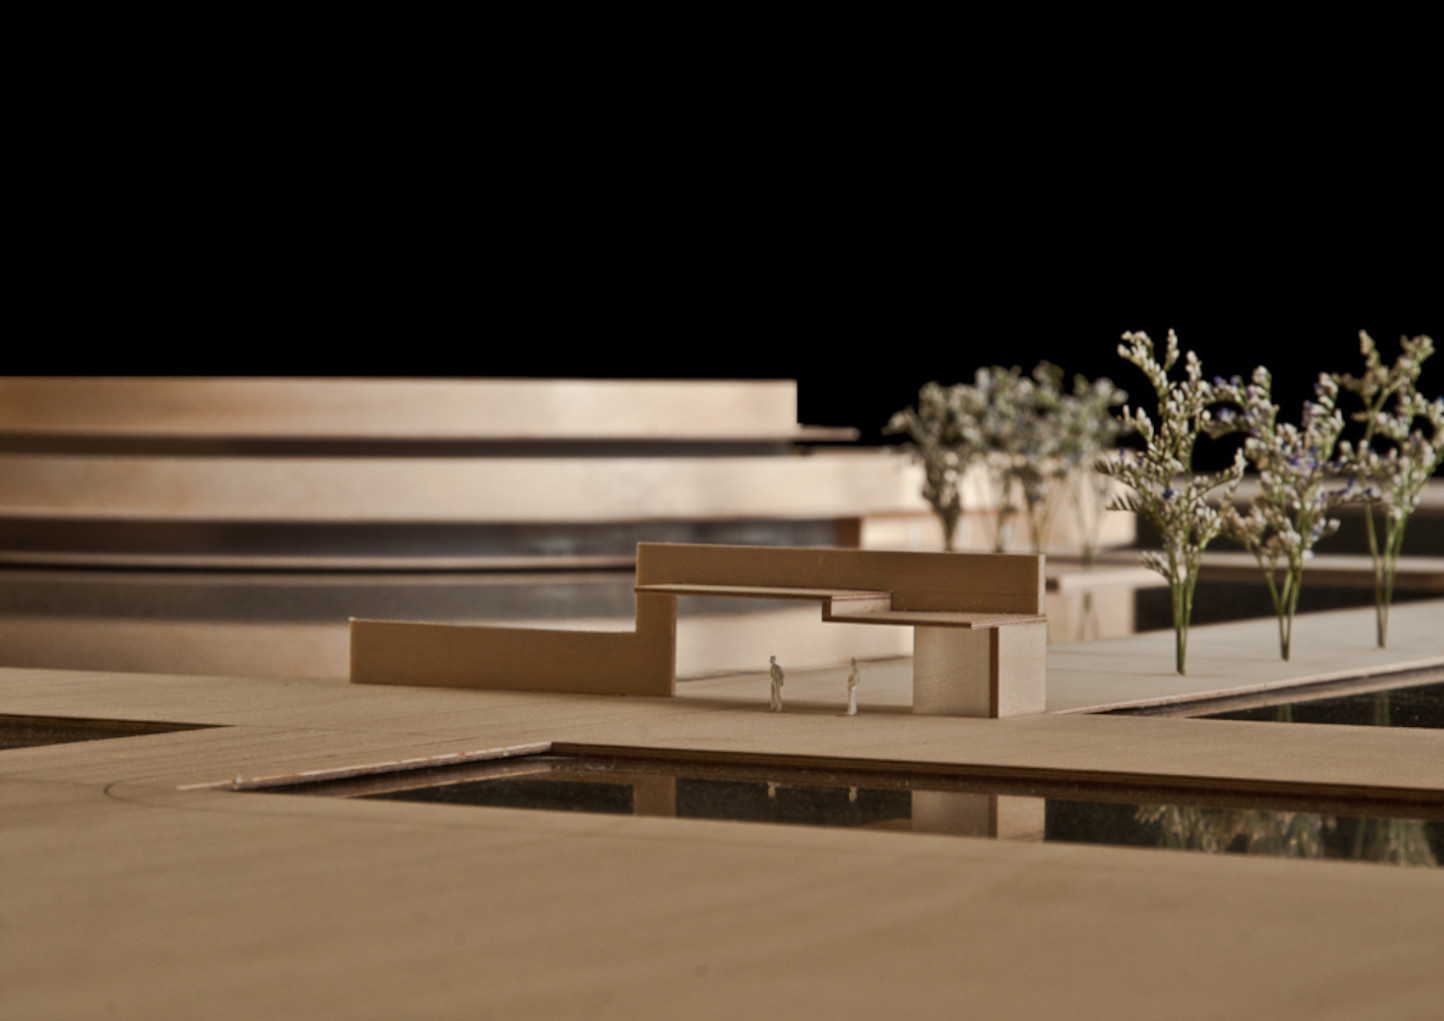
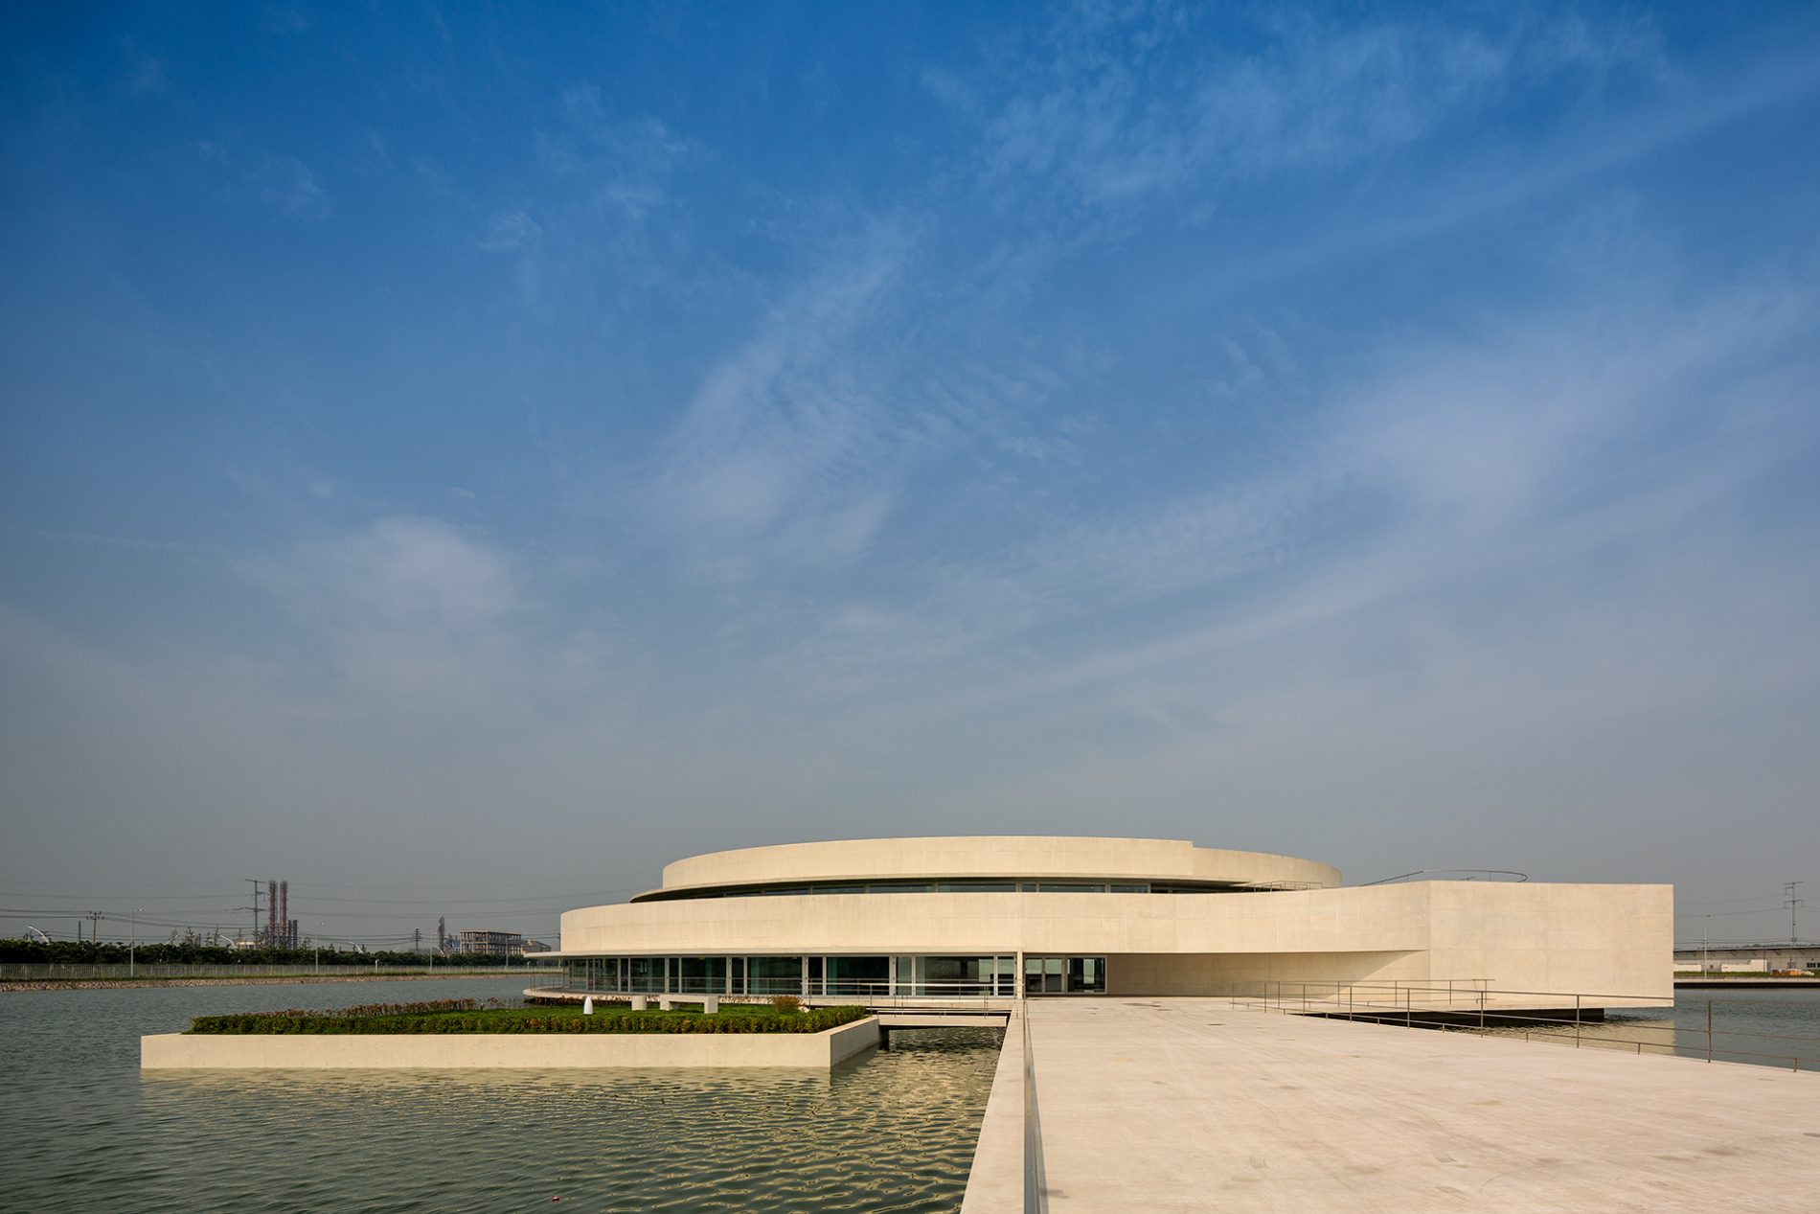
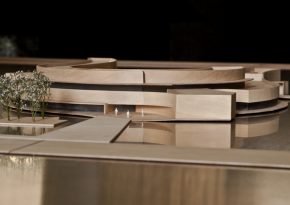
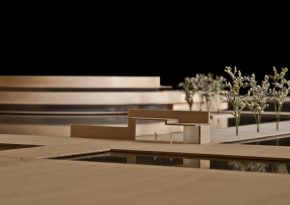
The curved shape of the volume, accessed across two bridges, makes it seem to move as one approach and moves away.
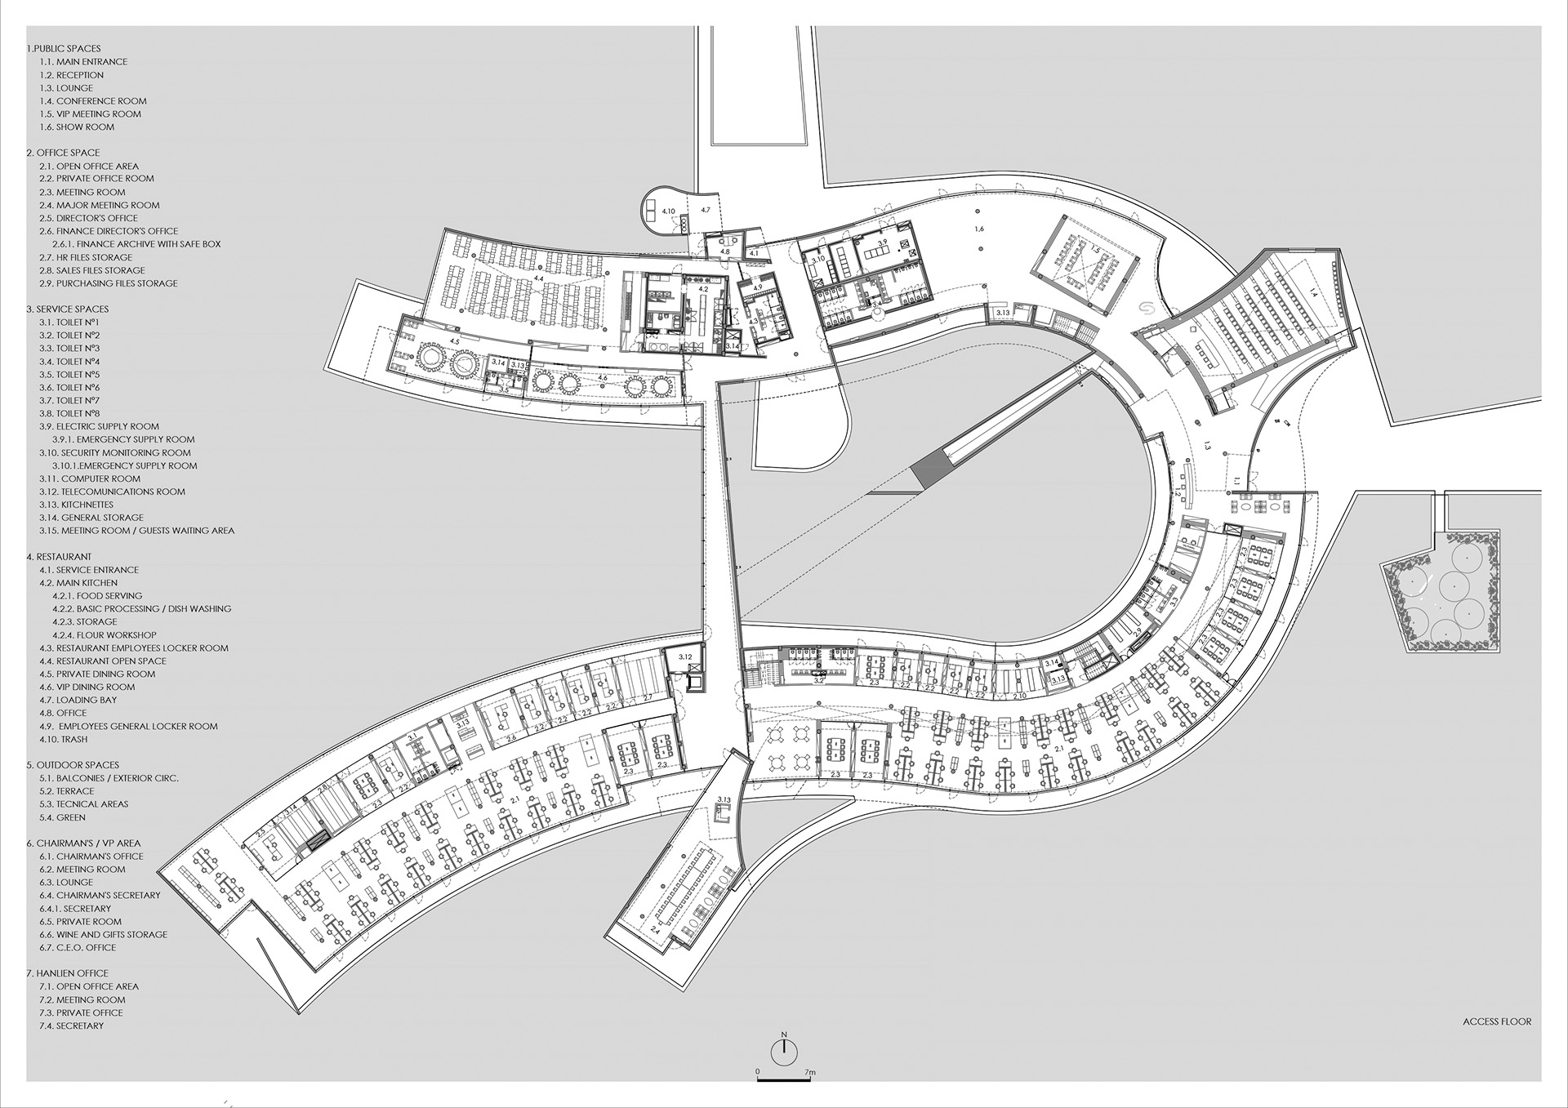
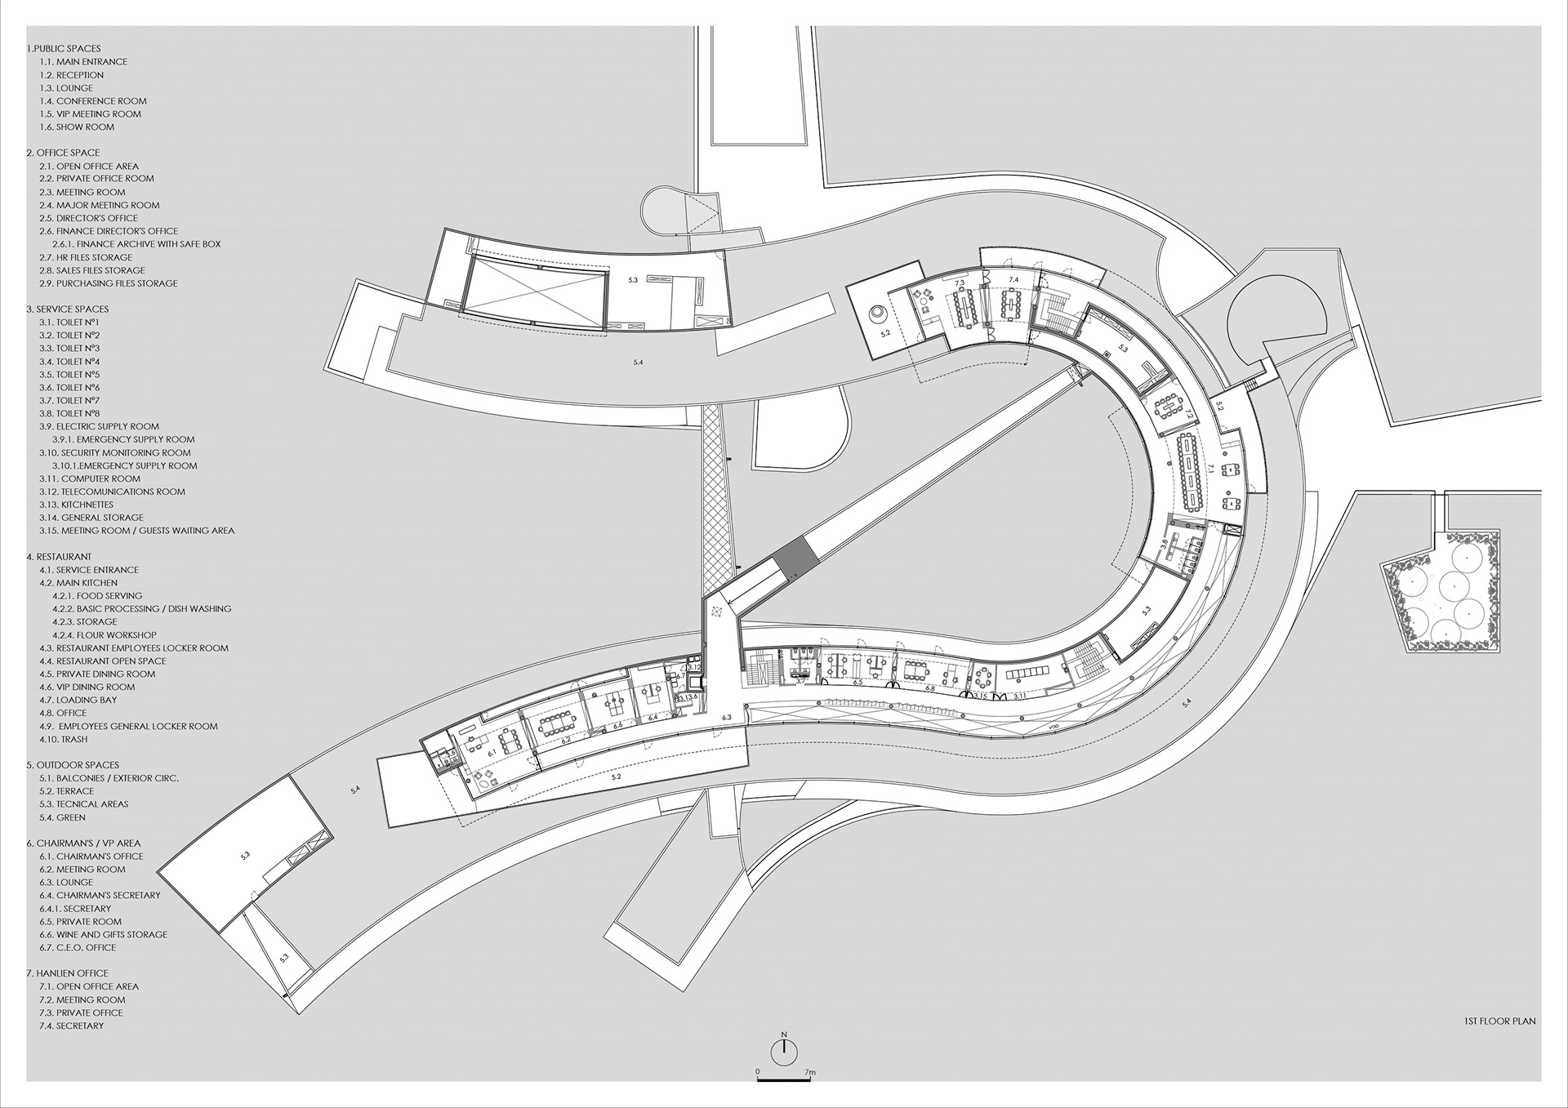
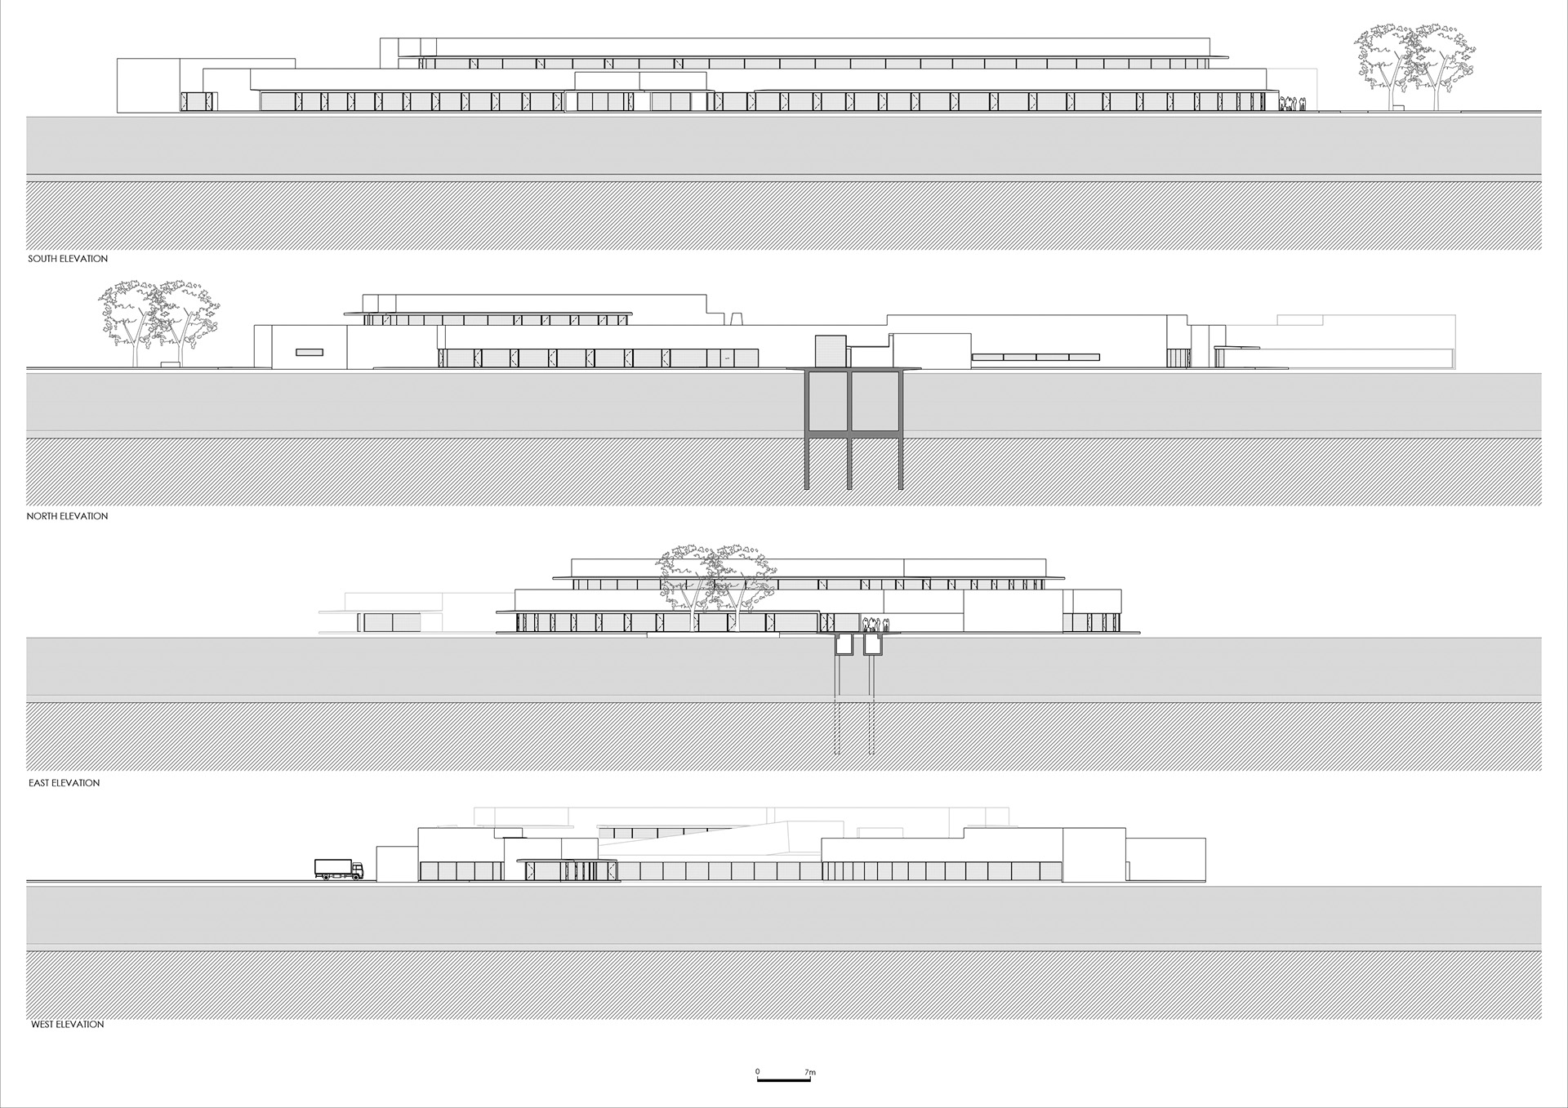
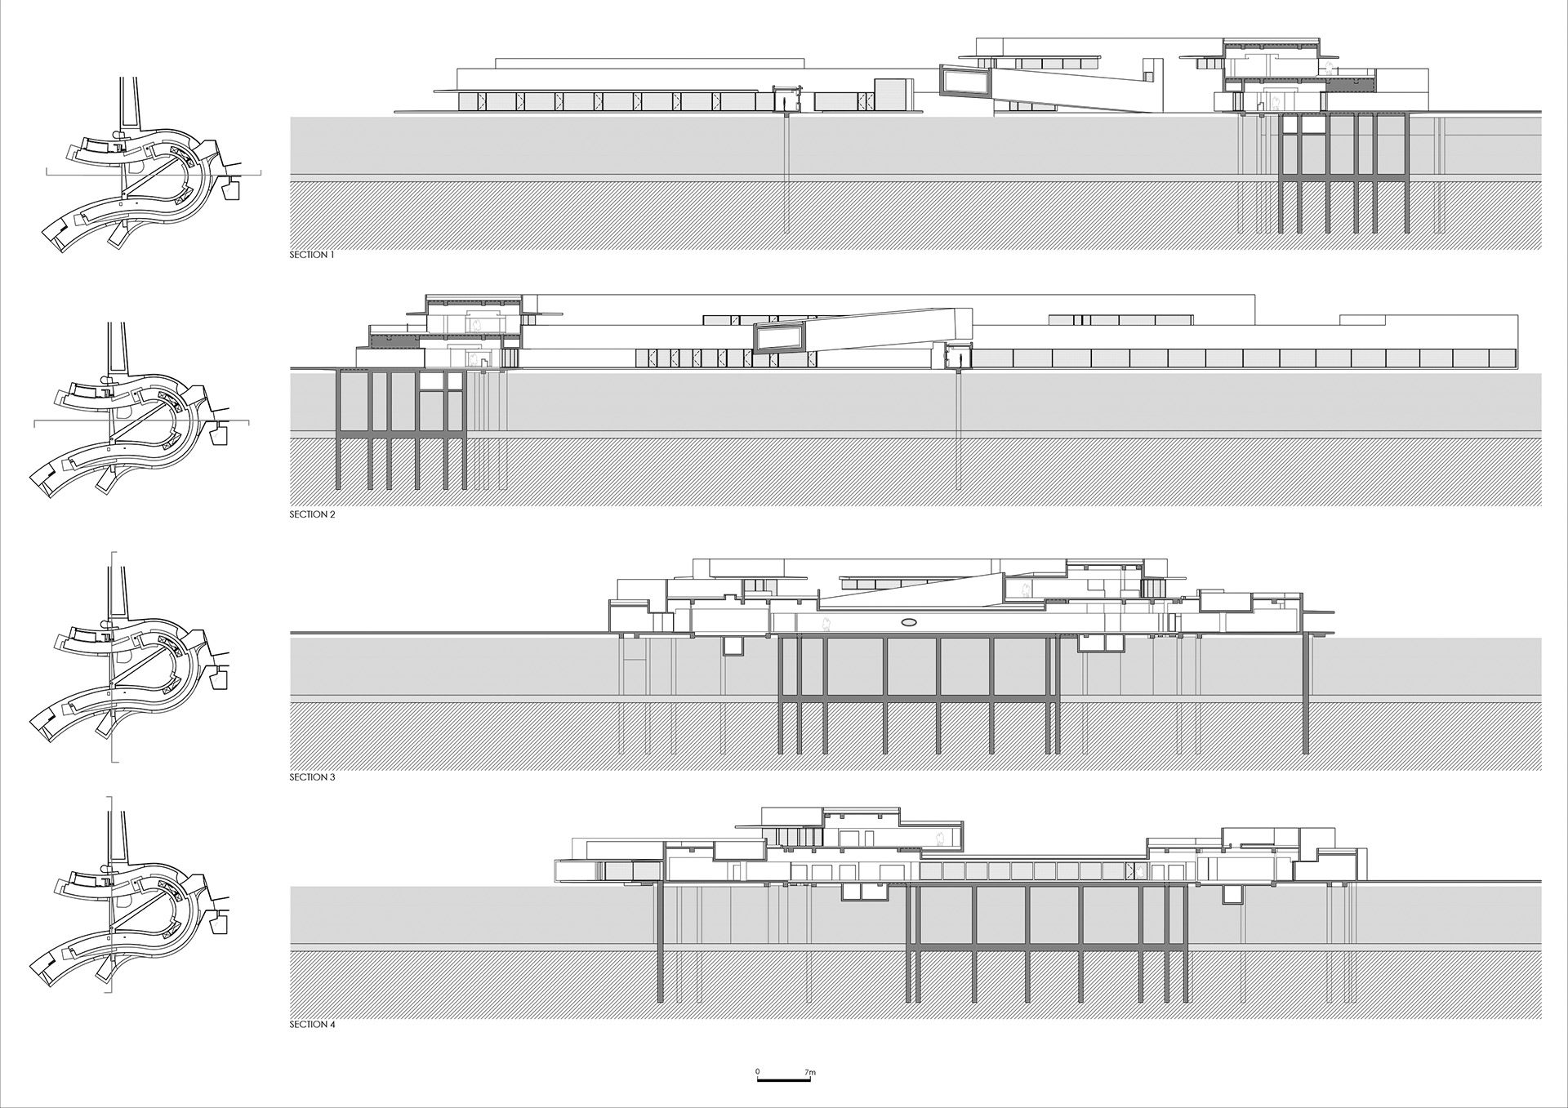
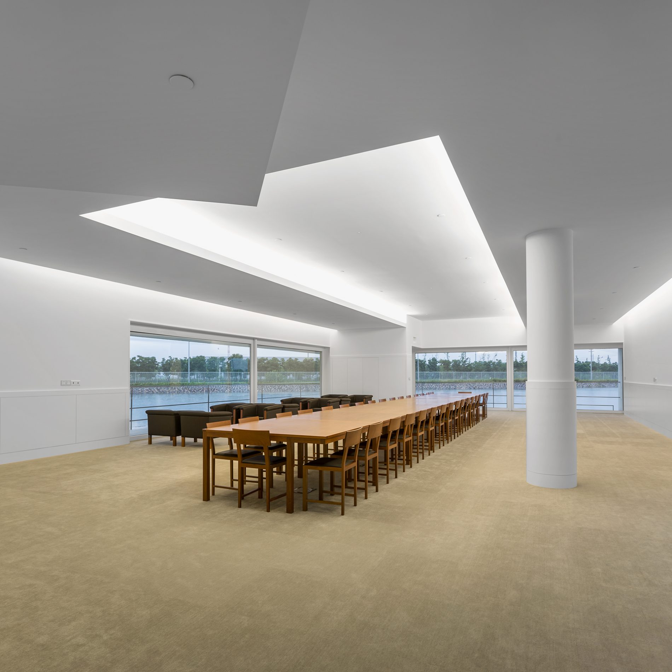
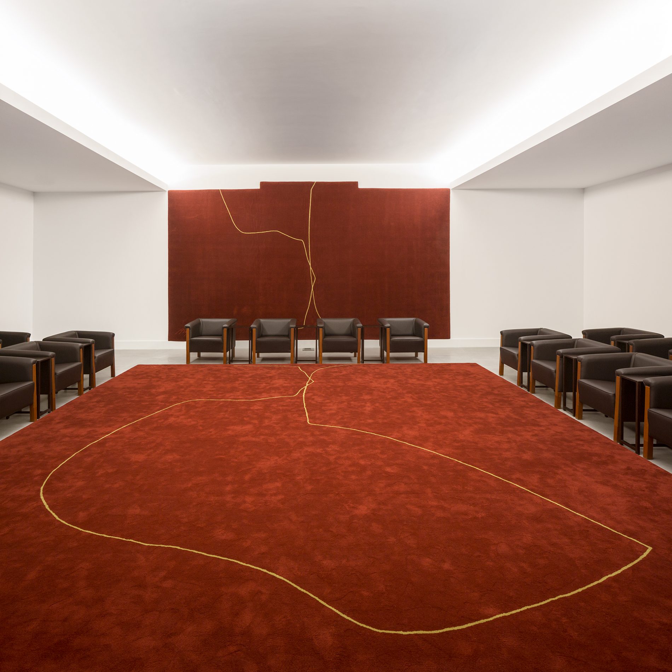
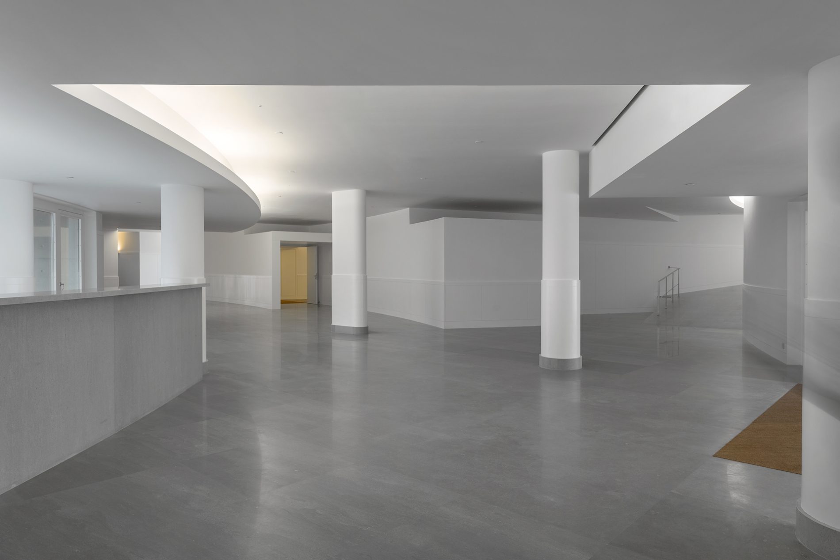
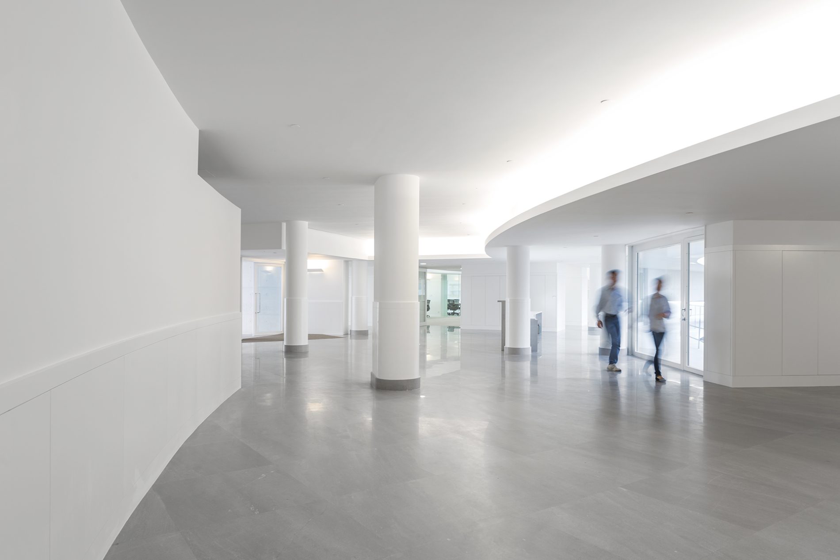
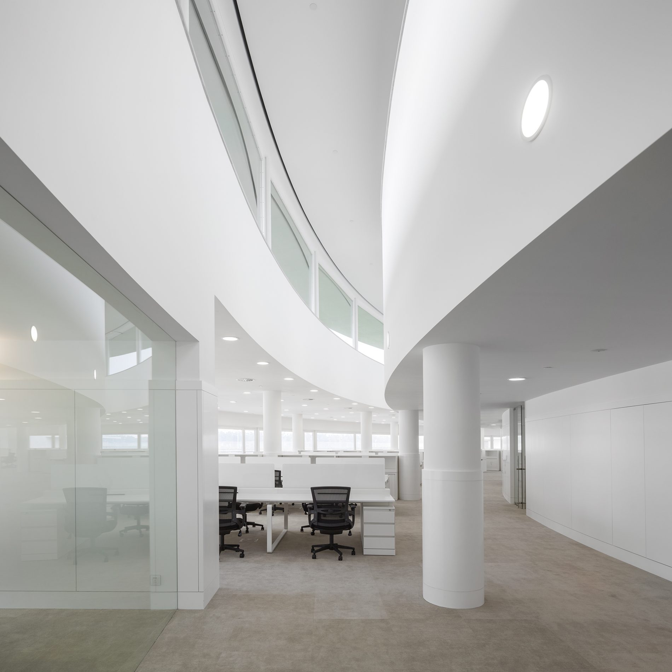
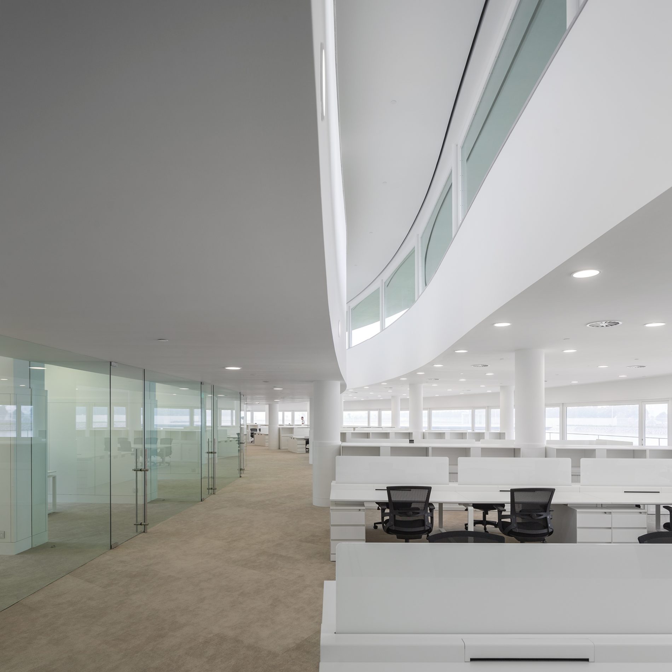
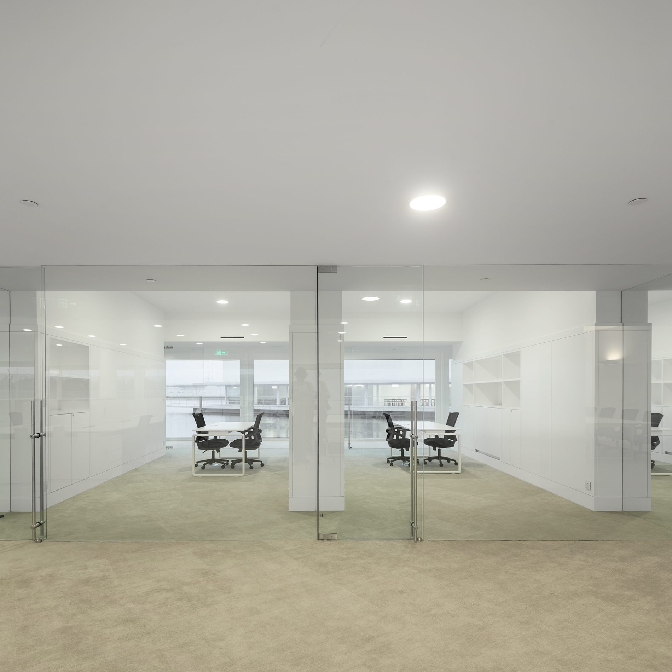
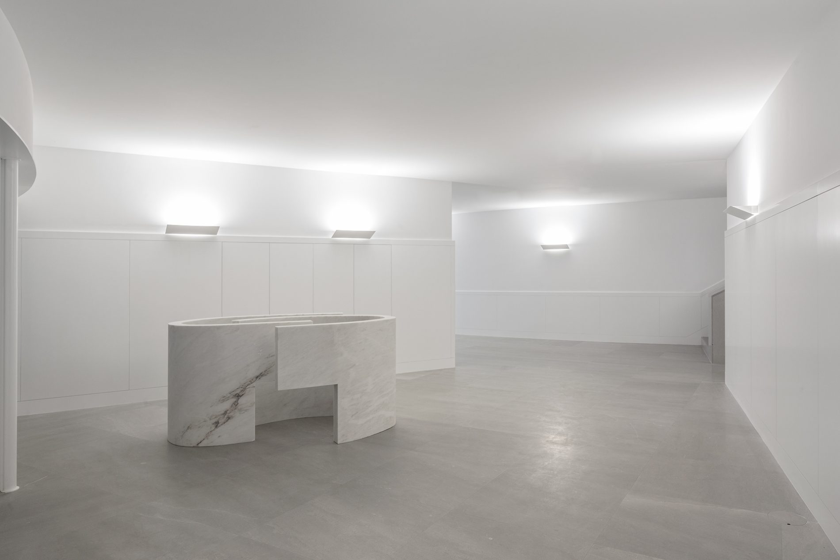
The extremely simple organization is distributed on two levels: the main entrance is on the east side, where the central foyer provides access to the work area in a south-facing unit, with another north-facing unit for the social and exhibition zones. The service entrance, restaurant and kitchen areas all face north. The administration zones and facilities of the associate companies are on the upper floor.
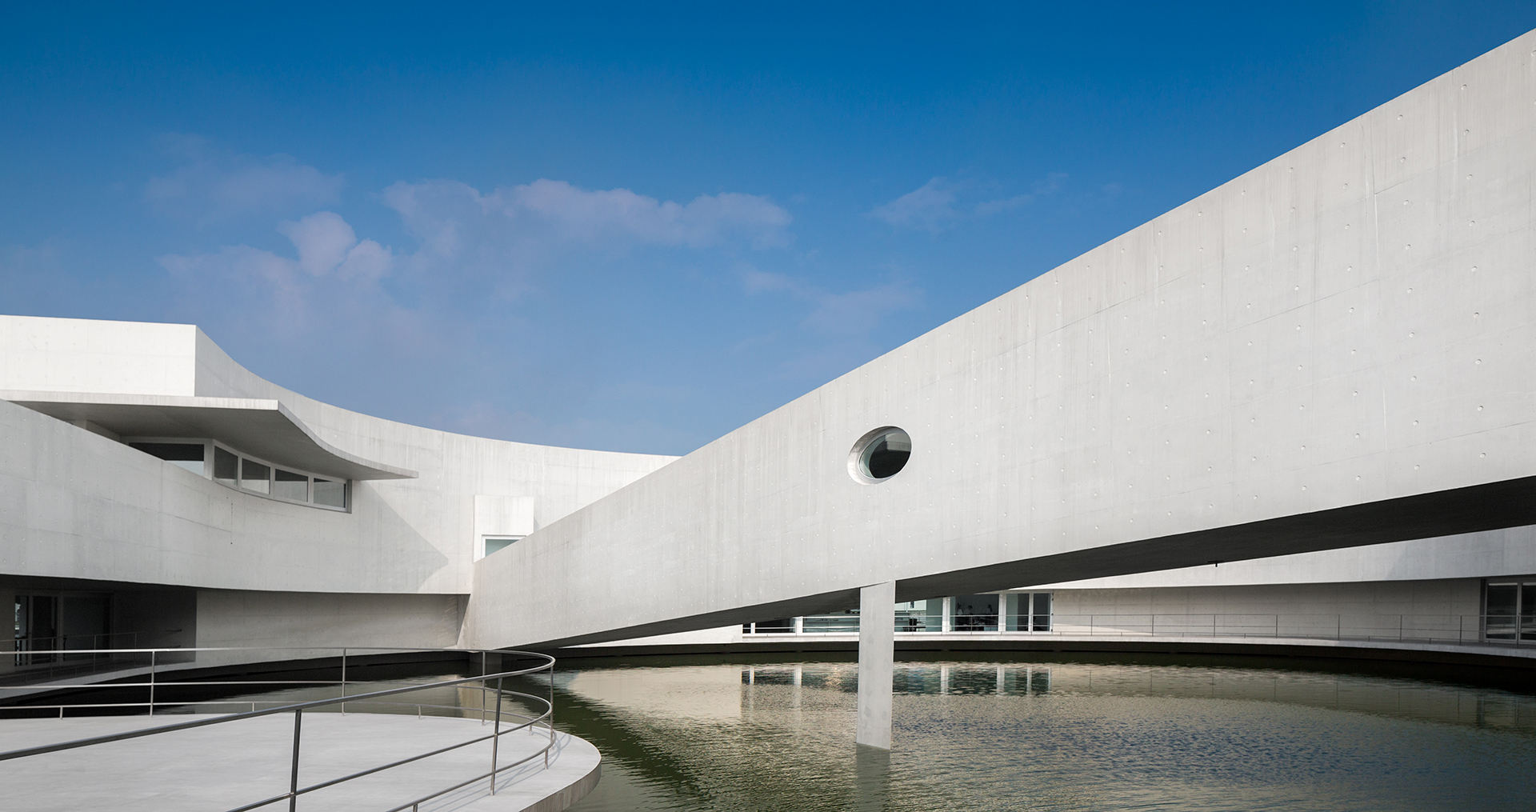
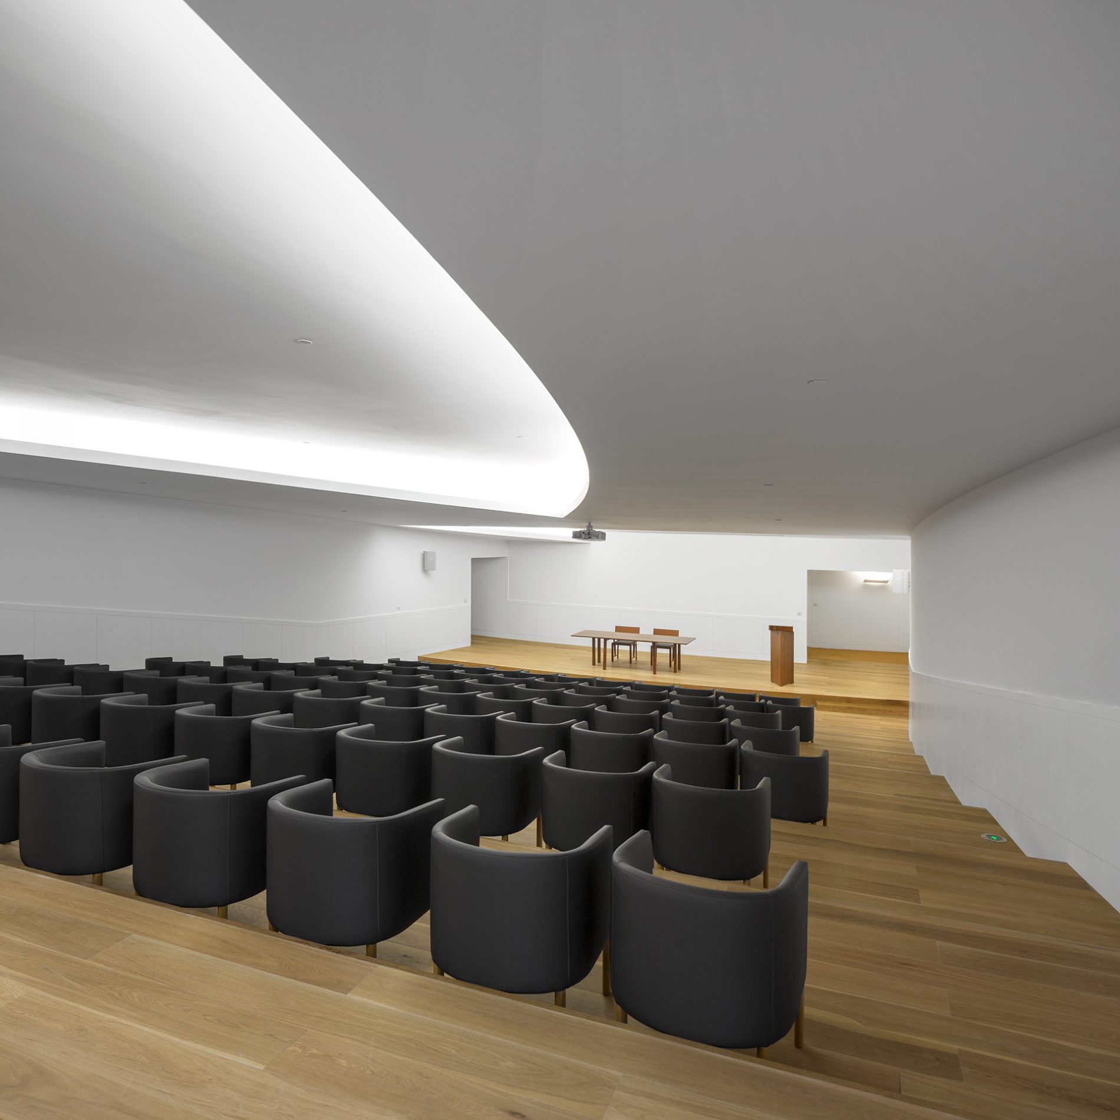
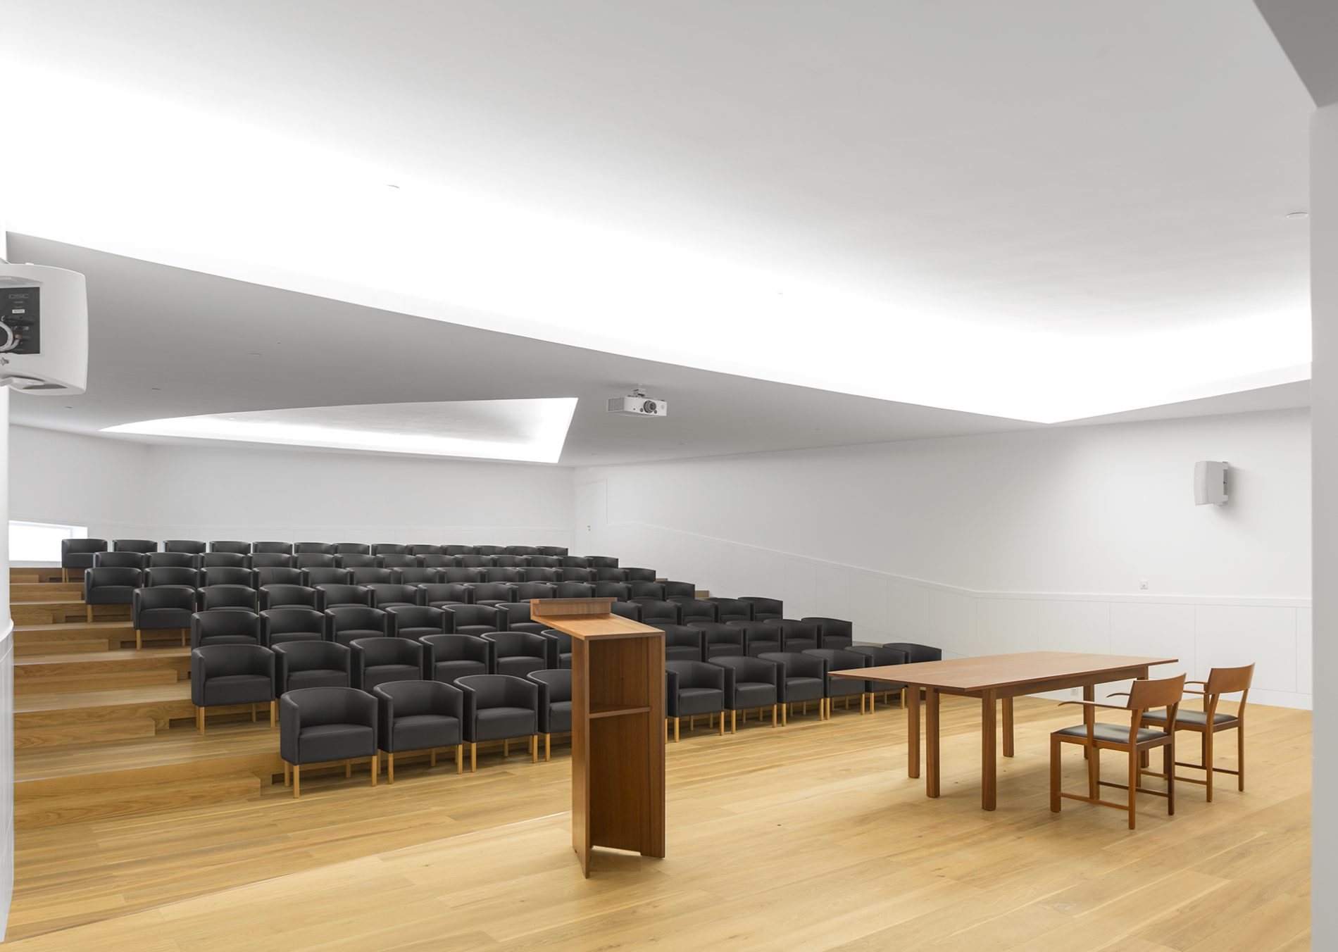
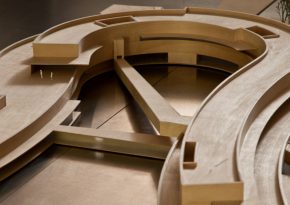
The highlights of the main body include the volumes for the special zones such as the meeting rooms and the auditorium. Stairs, bridges and a ramped bridge facilitate accessibility, functionality and circulation between the spaces.
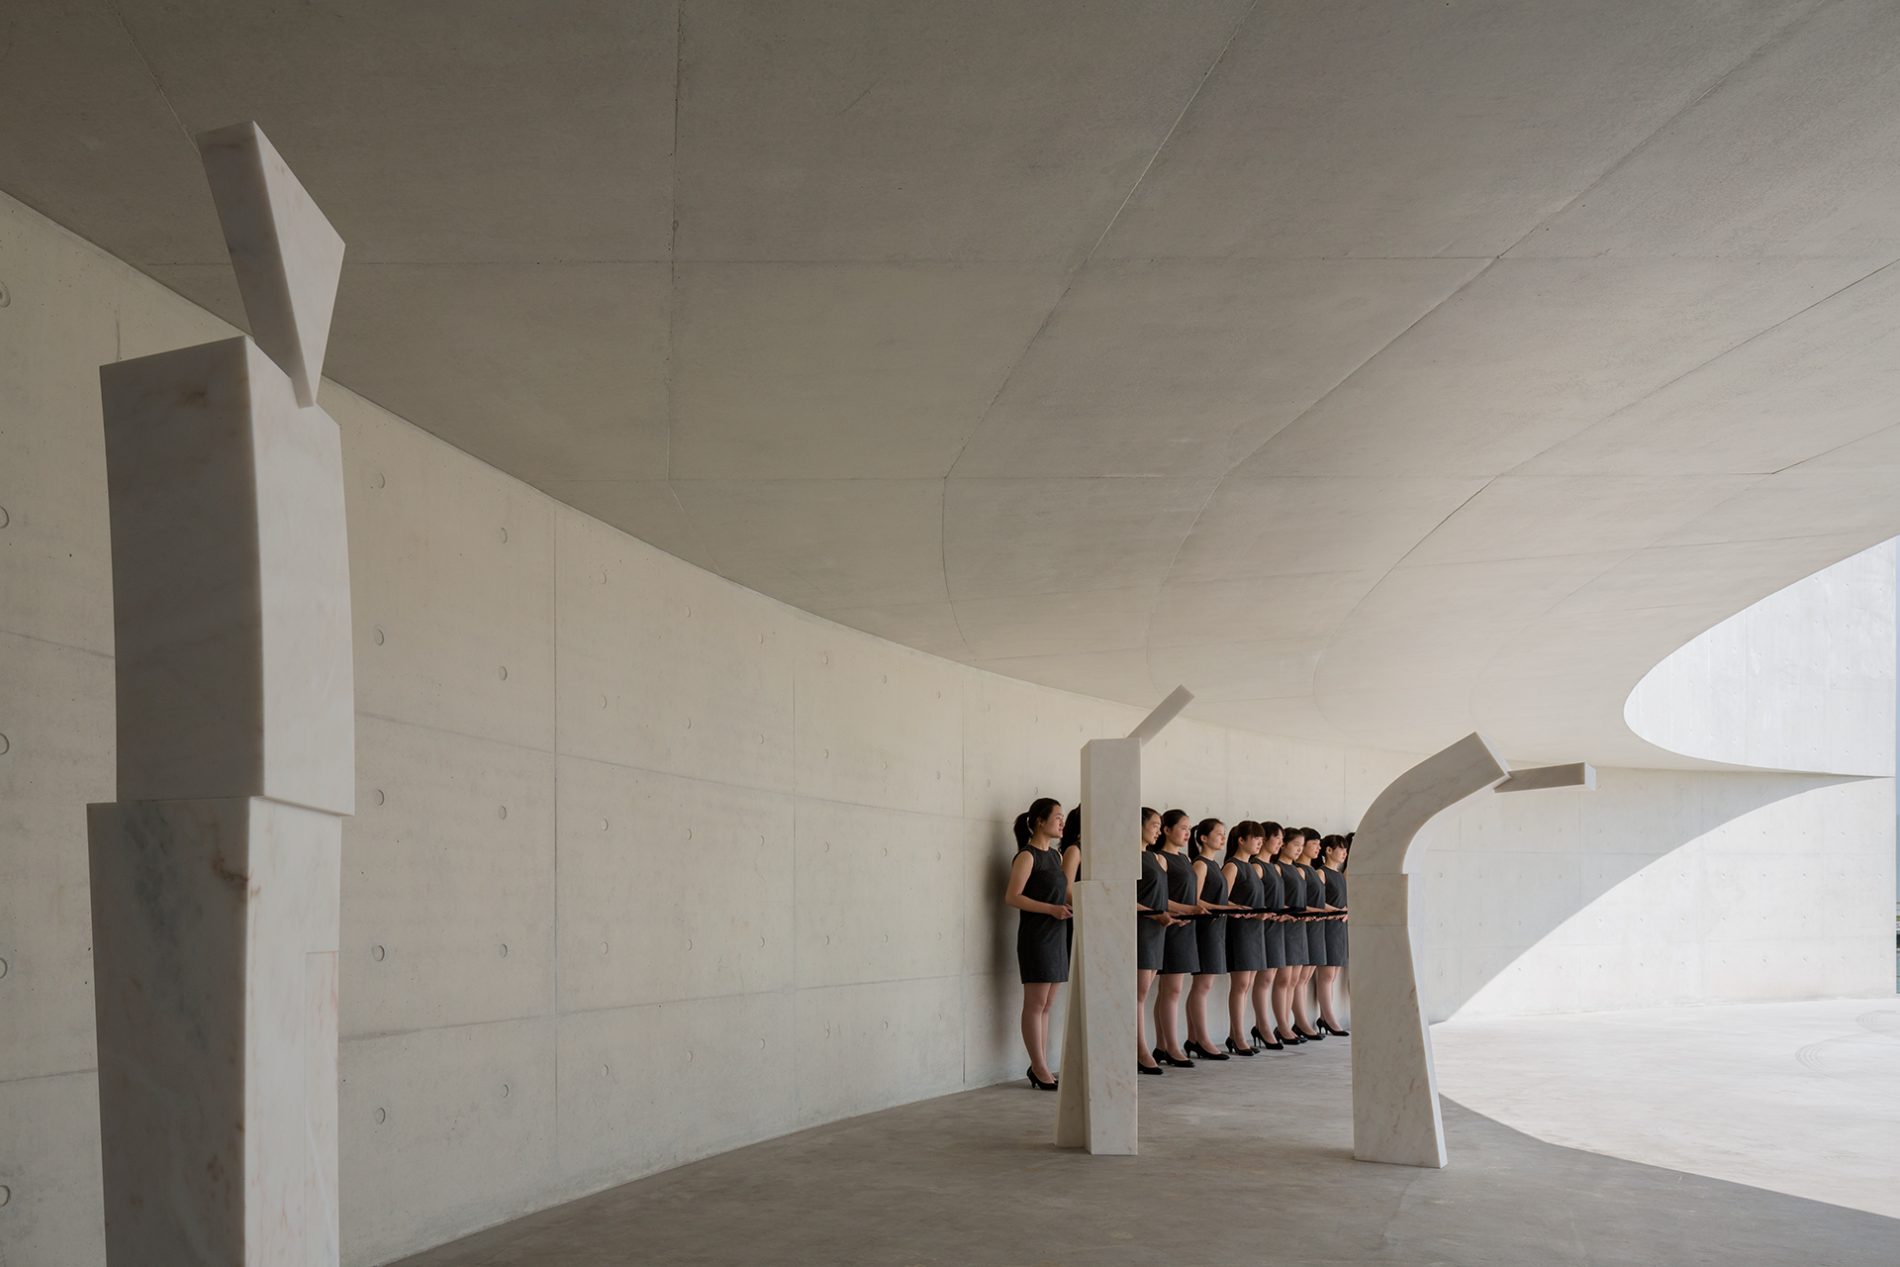
White concrete, aluminum/wood window frames and glass characterize the materiality of the building in contrast to the fluidity of the water body that supports it.
The building moves, always displaying its different forms with controlled elegance, exposed to light and shadows, with changing colors and reflections.
As architecture should it be.
Carlos Castanheira
DRAWINGS
MODELS
CREDITS
Architects:
Álvaro Siza
with
Carlos Castanheira
Office in Portugal:
CC&CB – Architects, Lda.
Project Coordinators:
Pedro Carvalho
Luís Trigueiros Reis
Project Team:
Diana Vasconcelos
Susana Oliveira
Elisabete Queirós
Orlando Sousa
Rita Ferreira
Caitriona McGilp
Carolina Leite
Anand Sonecha
Sofia Conceição
3D Visualisation:
Francesco Sechi
João Figueiredo
Pedro Afonso
José Soares
Engineering:
Structure:
HDP – Gabinete de Serviços e Projetos, Lda.
Mechanics:
GET – Gestão de Energia Térmica, Lda.
Lighting:
GPIC – Projectos, Consultadoria
e Instalações, Lda.
Waterproofing
of the Concrete Construction:
Sika Portugal – Produtos Construção
e Indústria, S.A.
Structural Review:
RFR Shanghai
Water Drainage:
Geberit China – Shihlien Chemical
Industrial Jiangsu, Co.
Local Permit, Architects,
and Engineers:
United Architects & Engineers Co., Lda.
Engineerings:
Structure:
United Architects & Engineers, Co., Lda.
Mechanics:
Shanghai Qingya Mechanical
and Electrical Engineering Co.
Electricity:
Shanghai Qingya Mechanical
and Electrical Engineering Co.
Project Management
and Construction Supervision:
Stephen Wang & Richard Wang
with Chiou-Hui Lin
Constructor:
Zhejiang Urban Construction Group Co., Ltd.
Site Area: 103 000 m2
Construction Area: 14 000 m2
Model: Alvaro Negrello
Photography: Fernando Guerra
– FG+SG Fotografia de Arquitectura
AWARDS
2015 – Awarded by the International Archdaily Platform in the category: “Office building of the year 2015”, Jiangsu, China.
2016 – Project Selected for the Archmarathon Awards.
2020 – One of the finalist projects of Secil Award.
FEATURED ON
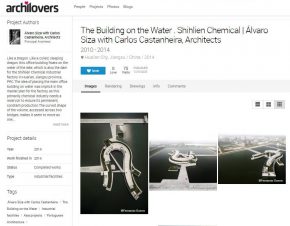
Archilovers – 12/05/25 – The Building on the Water
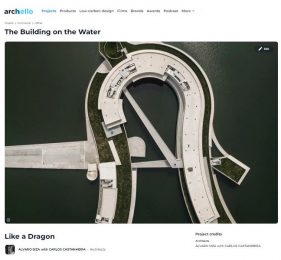
Archello – 05/25 – The Building on the Water
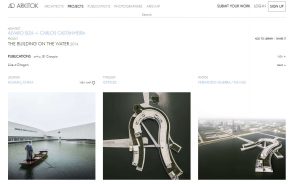
Arkitok – 02/22 – The Building on the Water

Gooood – 20/07/21 – The Building on the Water
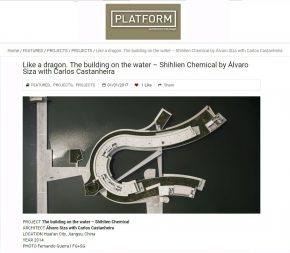
Platform – 01/01/17 – The Building on the Water
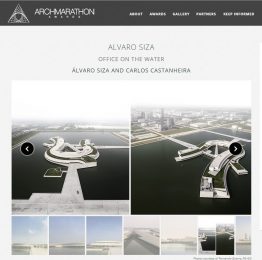
Archmarathon Awards – 2016 – The Building On the Water
Archi Objects – 21/07/16 – The Building on the Water
The Plan – 2015 – The Building on the Water

Archdaily – 26/02/15 – The Building on the Water
The Architectural Review – 12/02/15 – The Building on the Water
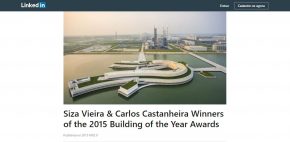
Linkedin – 09/02/15 – The Building on the Water

Observador – 06/02/15 – The Building on the Water
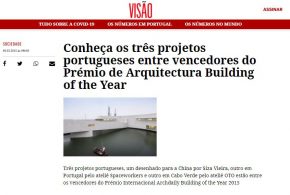
Visão – 06/02/2015 – The Building on the Water
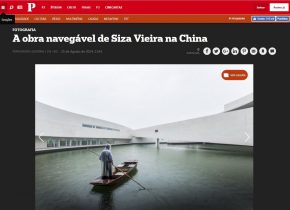
Público – 25/08/14 – The Building on the Water
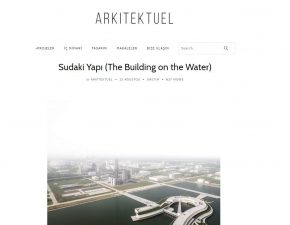
Arkitektuel – 23/08/14 – The Building on the Water
Frame – 18/08/14 – The Building on the Water
Metalocus – 07/08/14 – The Building on the Water
Dezeen – 06/08/14 – The Building on the Water
World – Architects – 06/08/14 – The Building on the Water
Domus – 24/03/14 – The Building on the Water
arqa- Arquitectura e Arte Contemporânea – The Building on the Water