Taifong Golf Club – Tea House
YEAR
2013 - 2022LOCATION
Changhua County, Taipei, TaiwanTYPE
CommercialDESCRIPTION
We don’t need to play golf to design the buildings that are required where it is played.
But it is necessary to have an understanding of the functions, habits, some rules and also the requierments and expectations of the client and the players.
You must visit the site.
With this information the first step in the project is taken.
It’s like jumping into a void, but well prepared and armed with our professional tools.
Paper, pencil, erasor, coloured pencil, images of the site, a model of the site as existing and a generous dose of optimism.
Possibilities emerge which are immediately tested. Some with a prospect of continuity, some dying immediately.
One avoids the obvious; the enemy of design. Castrating.
Small, rough models are made. The process of selection is continuous and sometimes it is necessary to start again.
A choice is made. A common consensus is necessary.
It must be developed and tested, with models and any other tool that comes to hand.
Function dominates. Morphology completes.
When it is complete, it even seems obvious.
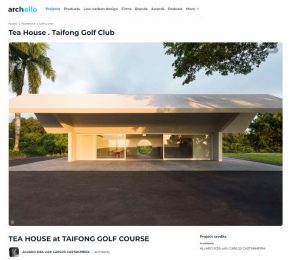
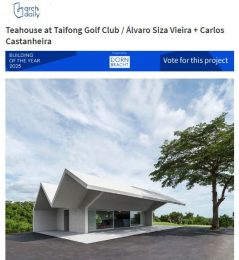
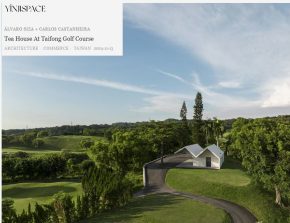
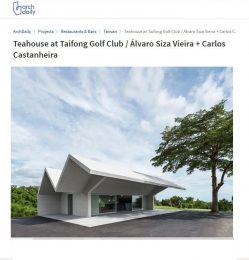
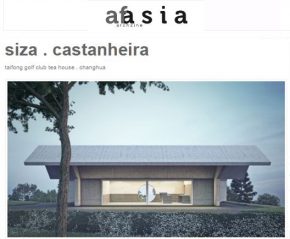
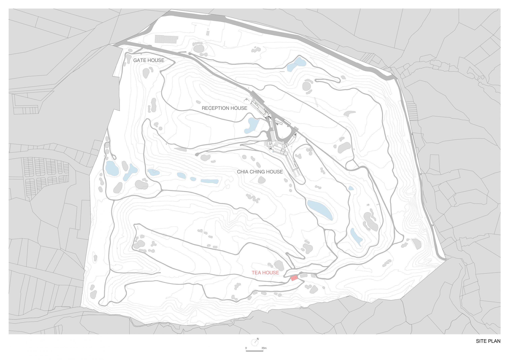




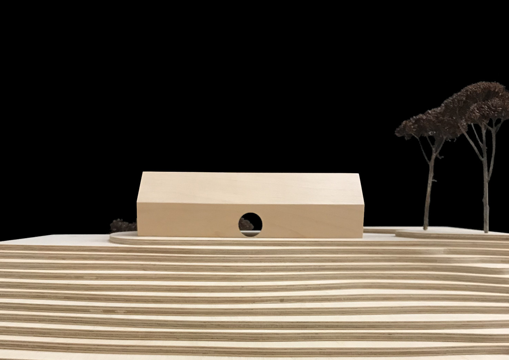
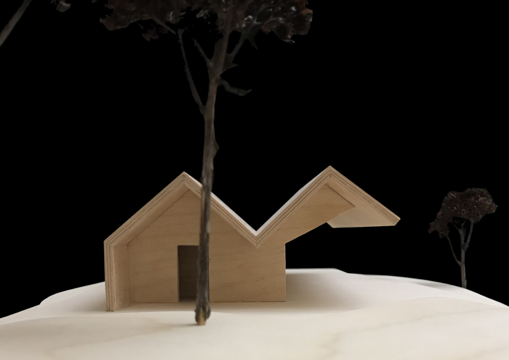
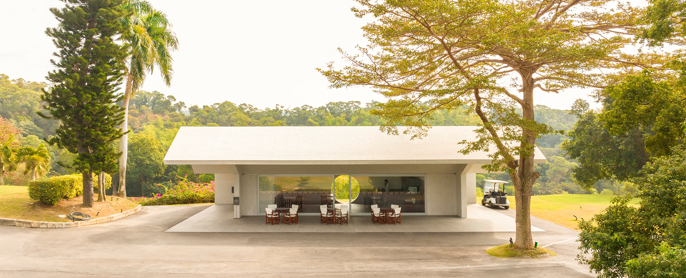
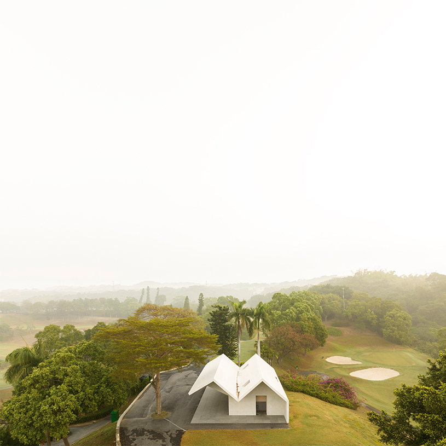
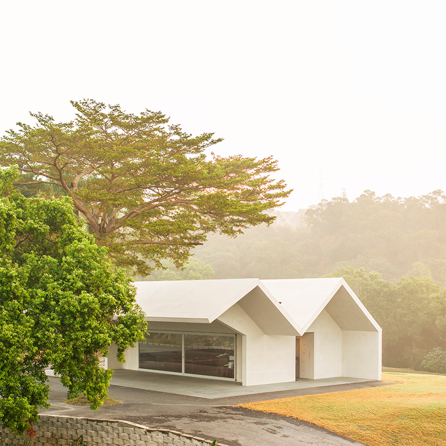
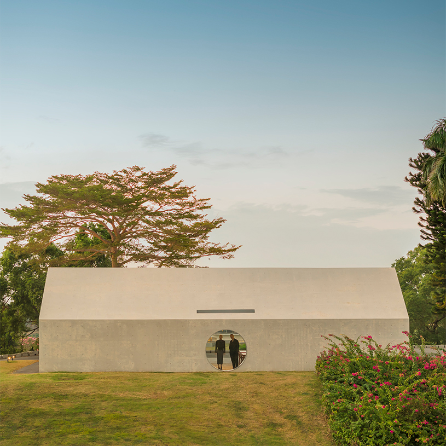
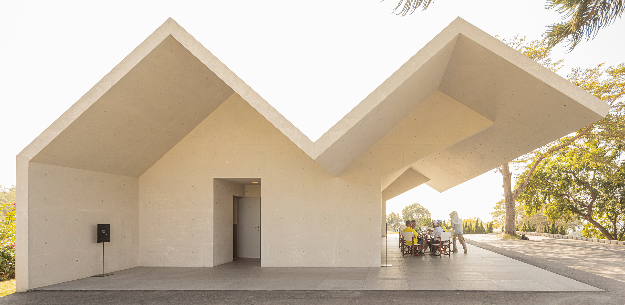
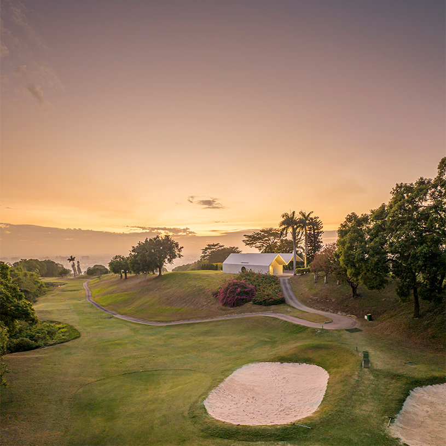
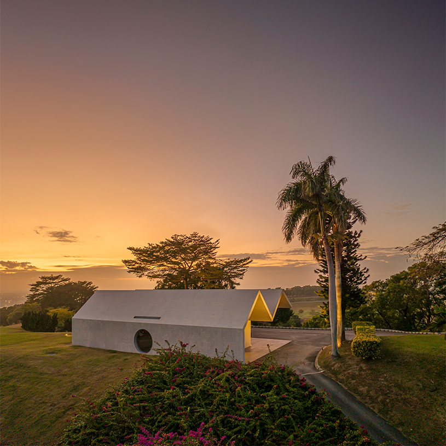
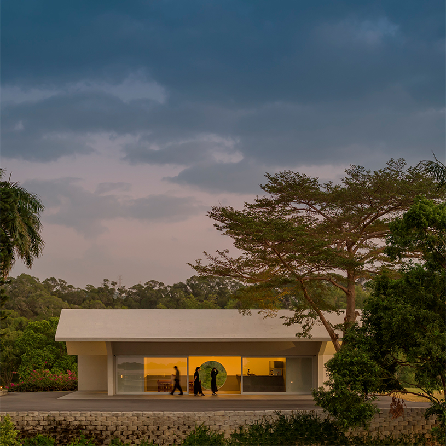
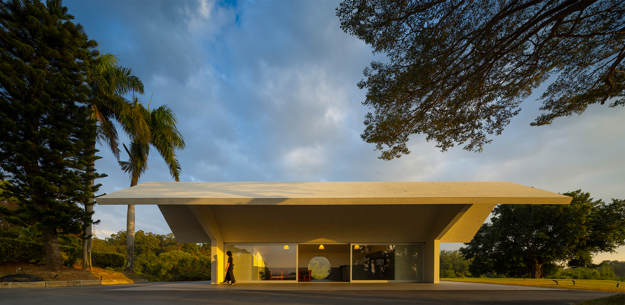
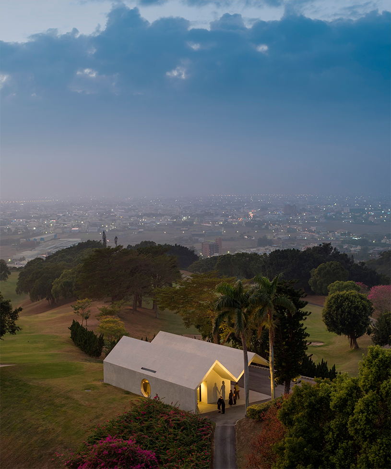
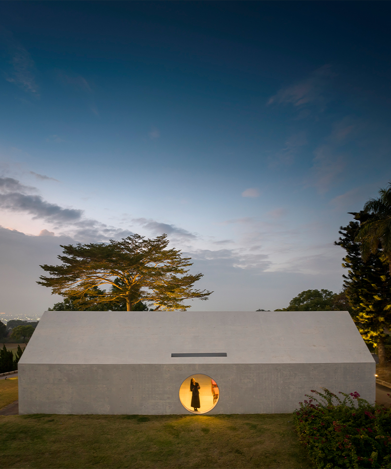
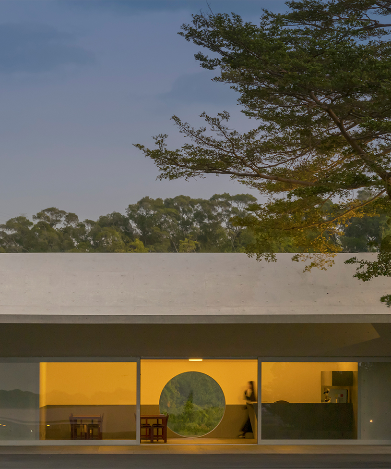
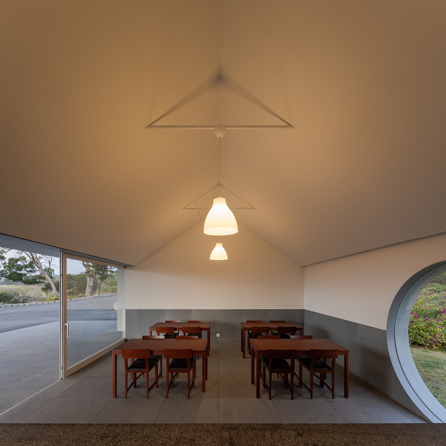
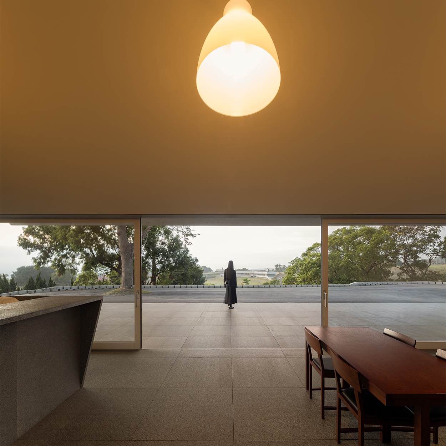



The small building, the Tea House at Taifong Golf Course is a pit stop for a rest and a snack.
This is all it is.
An architectural solution to the desired and intended function.
Carlos Castanheira


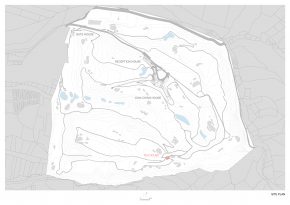
DRAWINGS



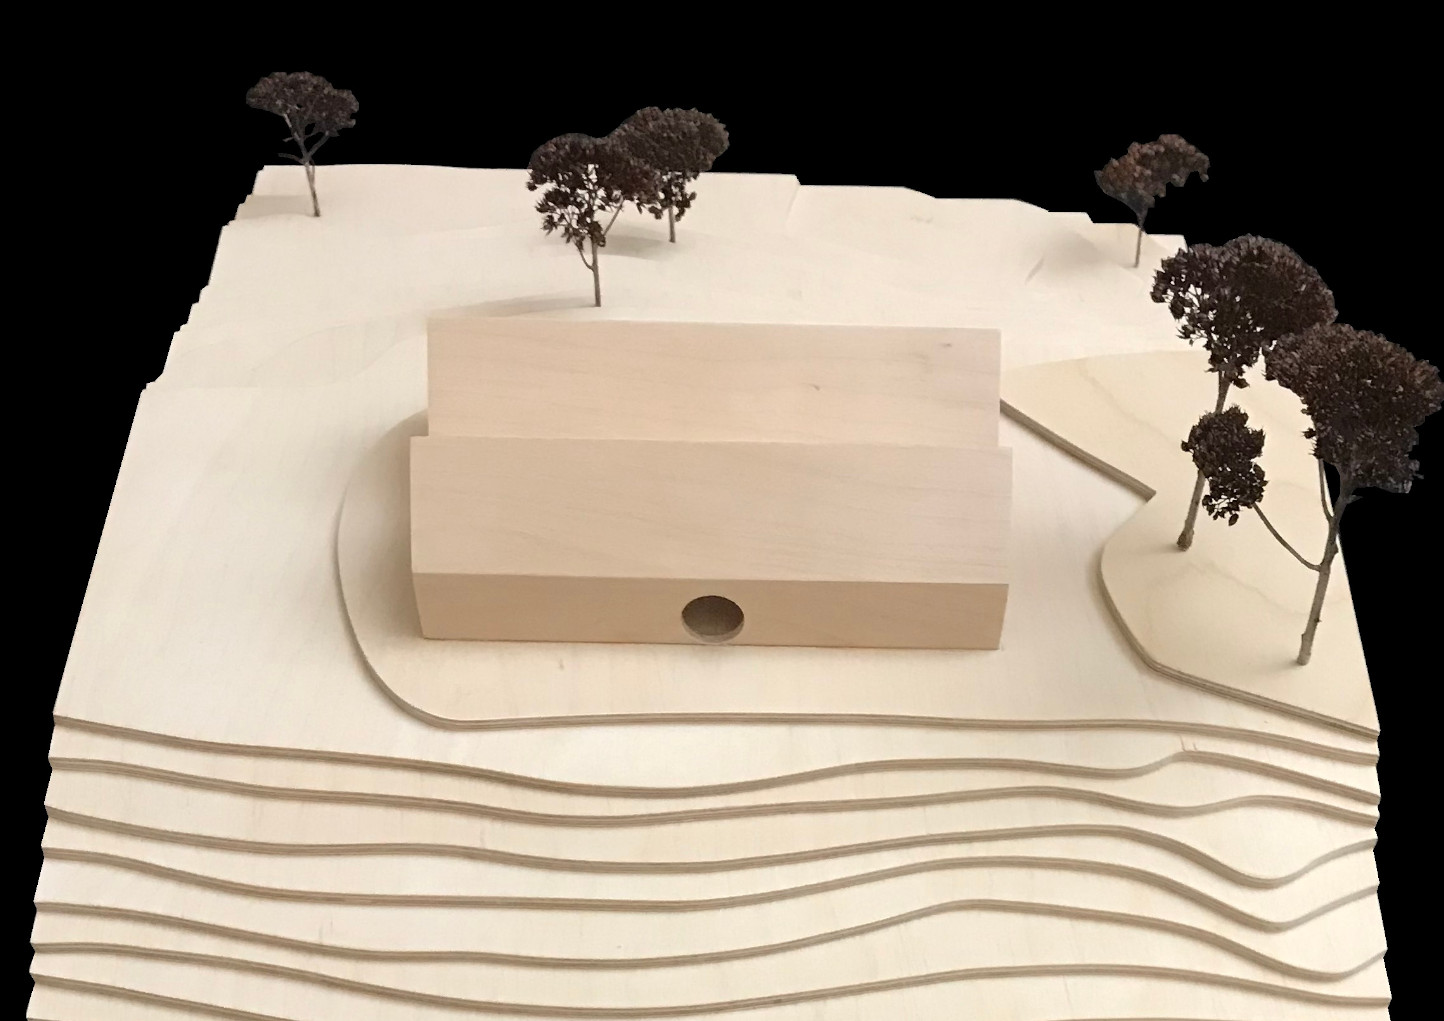
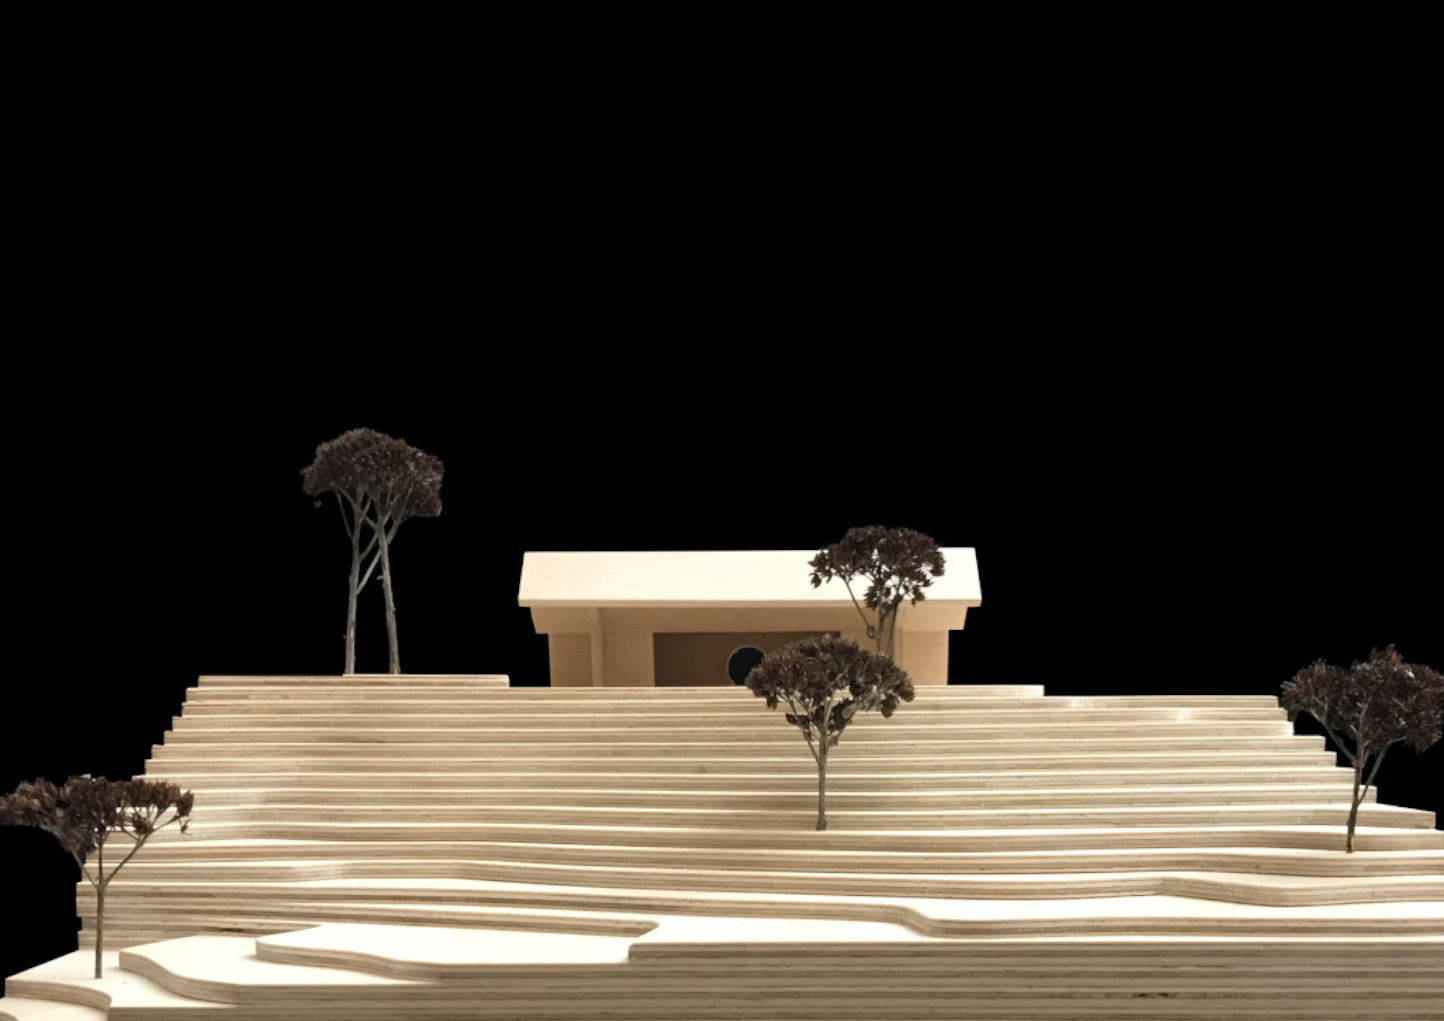
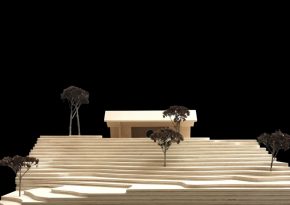
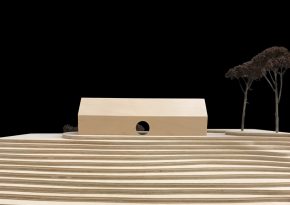
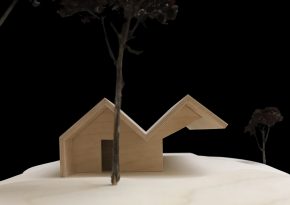
MODELS
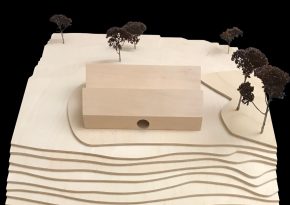
CREDITS
Architects:
Álvaro Siza
with
Carlos Castanheira
Office in Portugal:
CC&CB – Architects, Lda.
Project Coordinator:
Pedro Carvalho
Elisabete Queirós
Collaborators:
Carolina Leite
Filipa Guedes
Jorge Santos
Nuno Rodrigues
Pedro Afonso
Rita Saturnino
Susana Oliveira
3D Visualisation:
Germano Vieira
Creative Integration Consultant:
Xue Xue Institute, Xue Xue Foundation
Office in Taiwan:
Ho+Hou Studio Architects, Studio Base Architects, Fielddirektor
Project Coordinator:
Jen Suh Hou, Albert Ho, Ivan
Collaborators:
Si Yin Wu
Principal in Charge:
Ming Wei Hwang
Collaborators:
CJ Wang
Chao-Yu Chen
Hsuan-Mu
Huang, Mark Sun
Project Management & Construction Supervision:
Ho+Hou Studio Architects, Studio Base Architects, Fielddirektor
Structure:
Envision Engineering Consultant
Electricity:
Majestic Engineer Consultants Inc.
Mechanics:
Hung Chung Consultant
Construction Company:
JuGang Construction, Co / Skyhawk Enterprise Co, Ltd.
Total Building Area:
71,7 m2
Photo Credits:
Fernando Guerra FG+SG
Fotografia de Arquitectura
AWARDS
2024 – Prize in 2023-2024 by Designverse Awards – Design Work, Tea House, Taifong Golf Club, Taiwan.
2025 – Prize in 2024-2025 by Designverse Awards – Space Category, Tea House, Taifong Golf Club, Taiwan.
FEATURED ON