Amore Pacific – Pavilions 1 and 2
YEAR
2007 - 2010LOCATION
Gyeonggi-do, Yongin-si, South KoreaTYPE
CorporateDESCRIPTION
Pavilion I


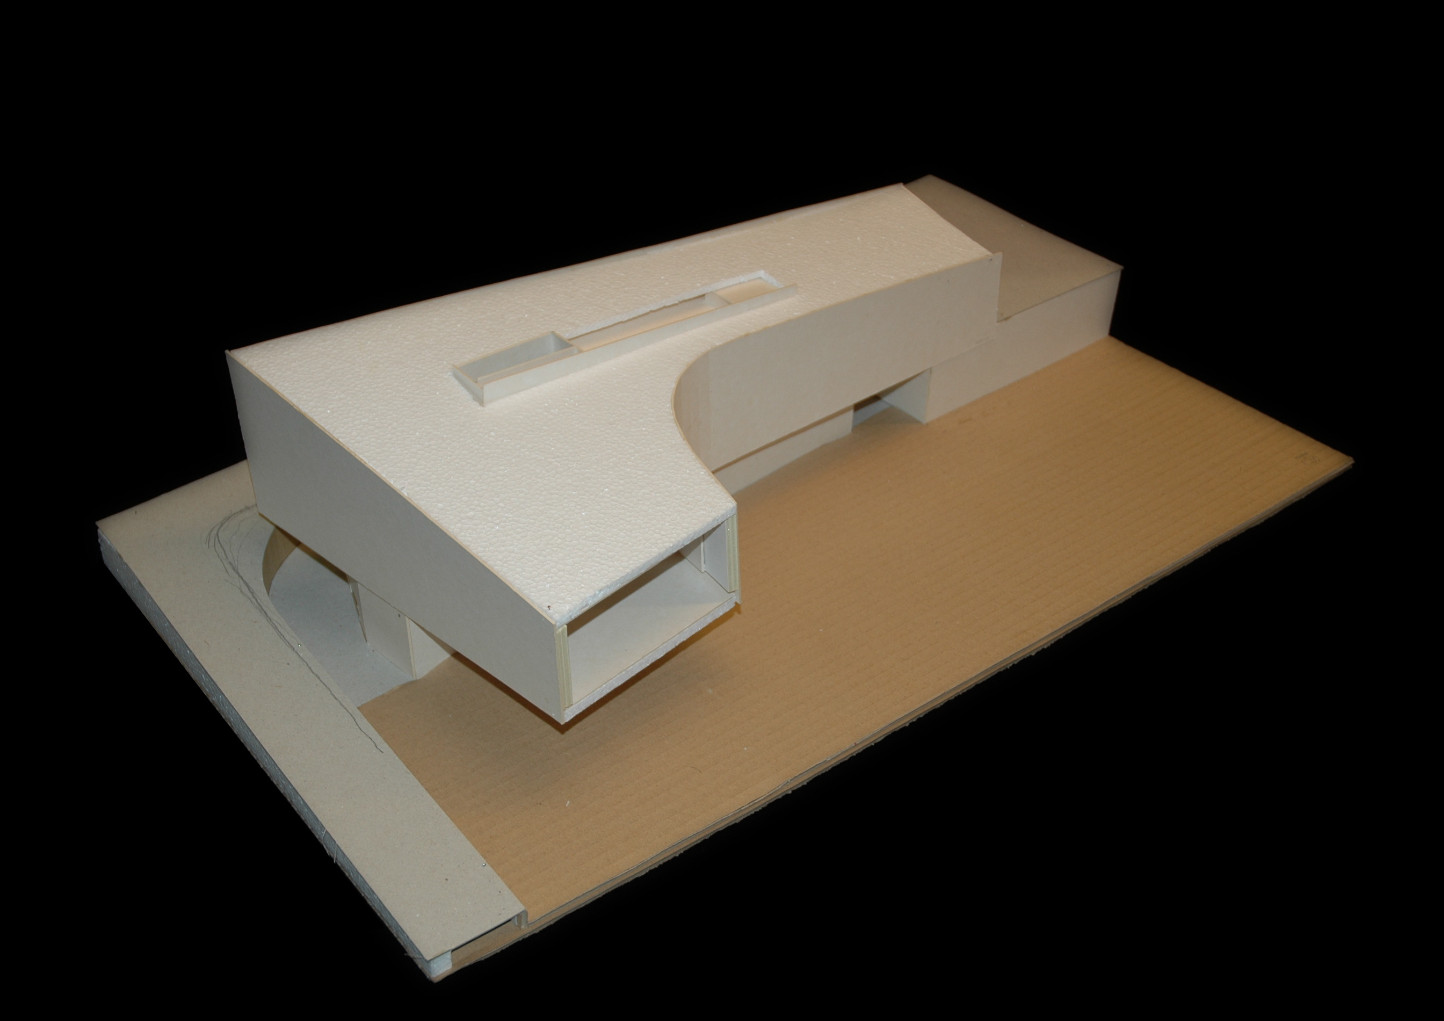
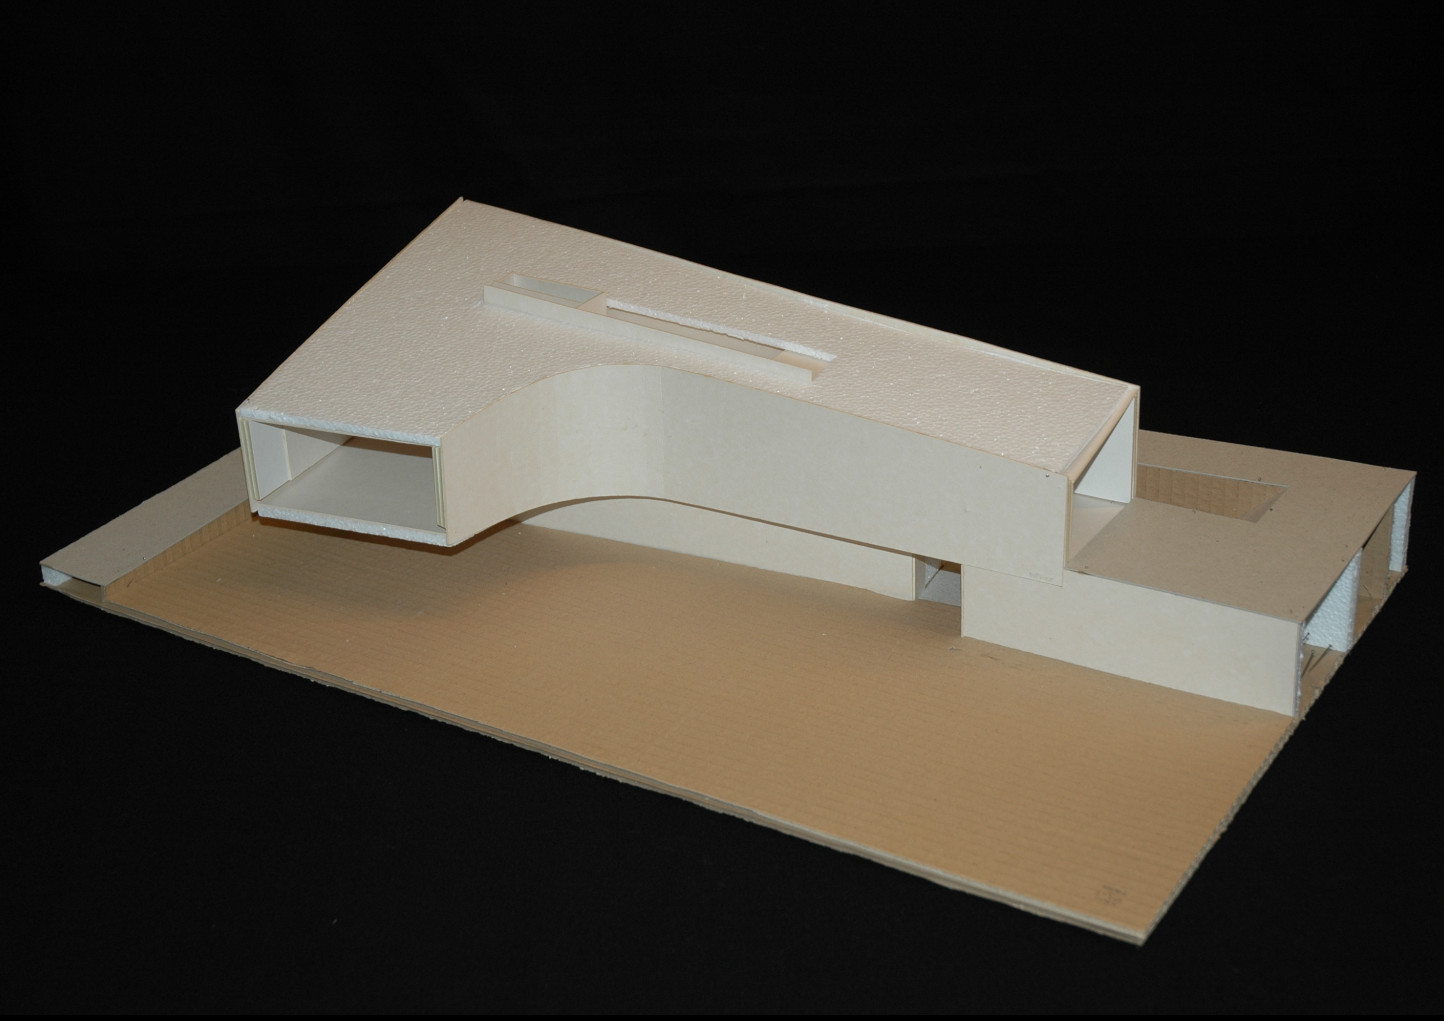
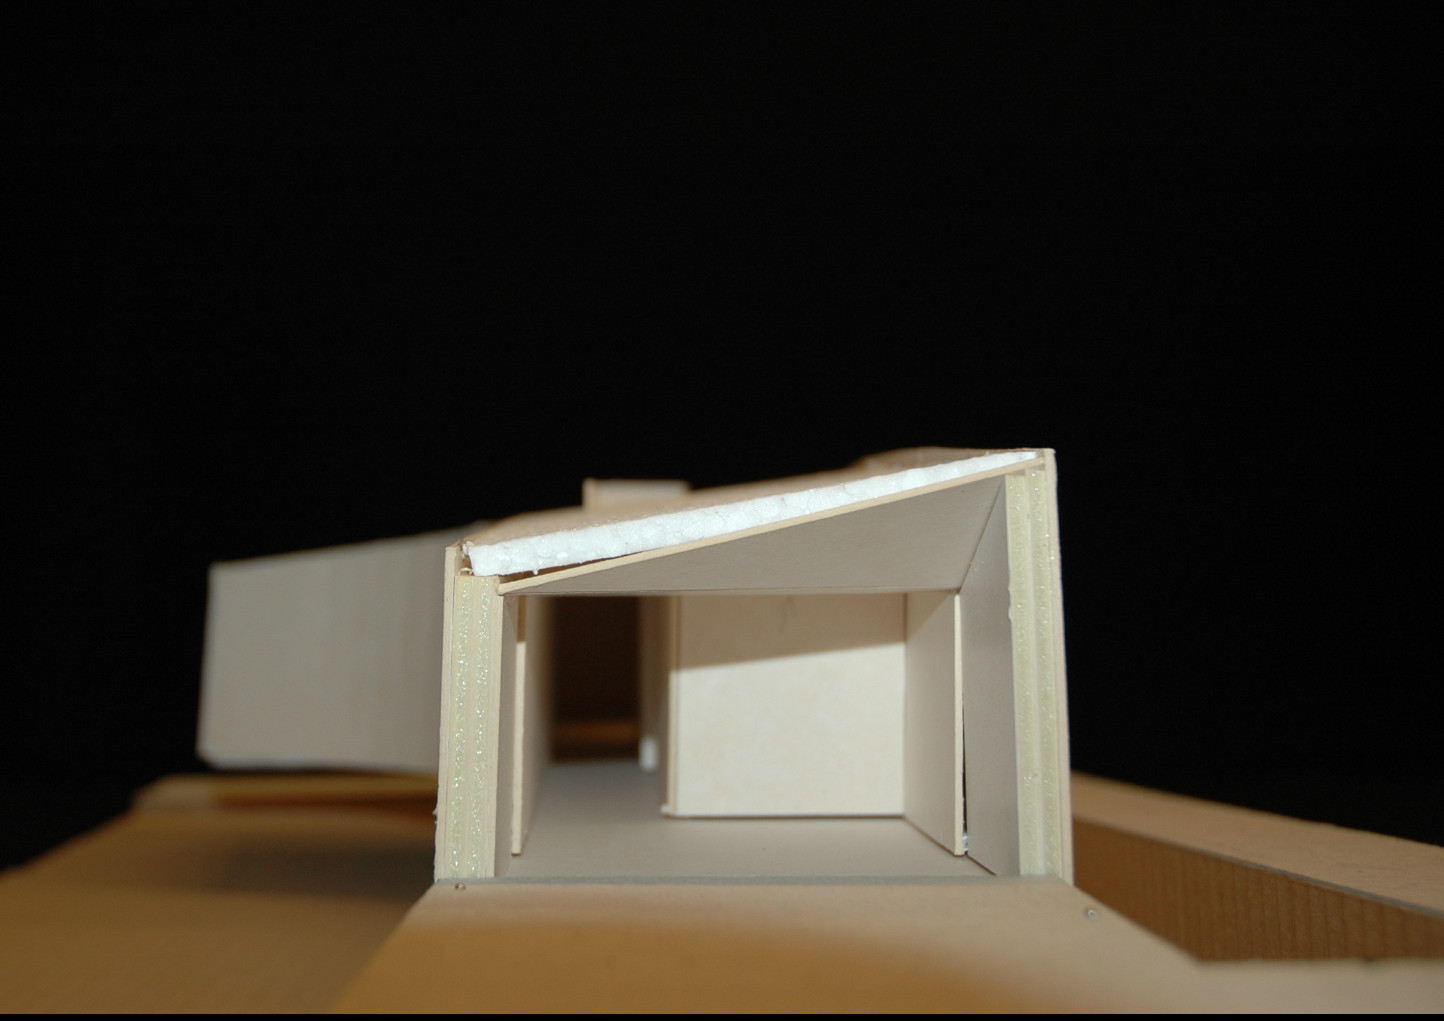






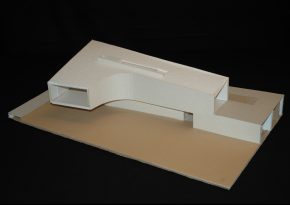
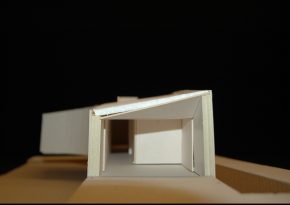
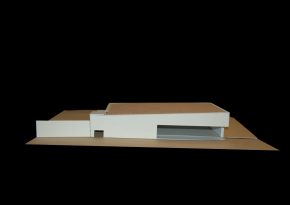
Located at the turn of the road between the Laboratory building and the existing brick building, Pavilion I, beyond fulfilling the function of a multipurpose pavilion, for which it was designed, also serves the function of coming around the corner. Which is not an easy thing.


Rising above the ground level of the garden, ascending to the road level, creating paths from lower to higher levels, bending or twisting like a balancing gymnast, the volume folds around, making the corner.
White concrete, window and door frames in timber and stainless steel.
It will work even better.
Pavilion II
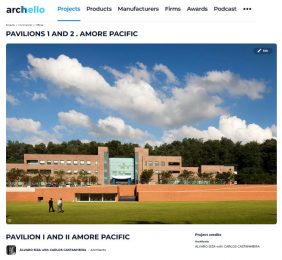
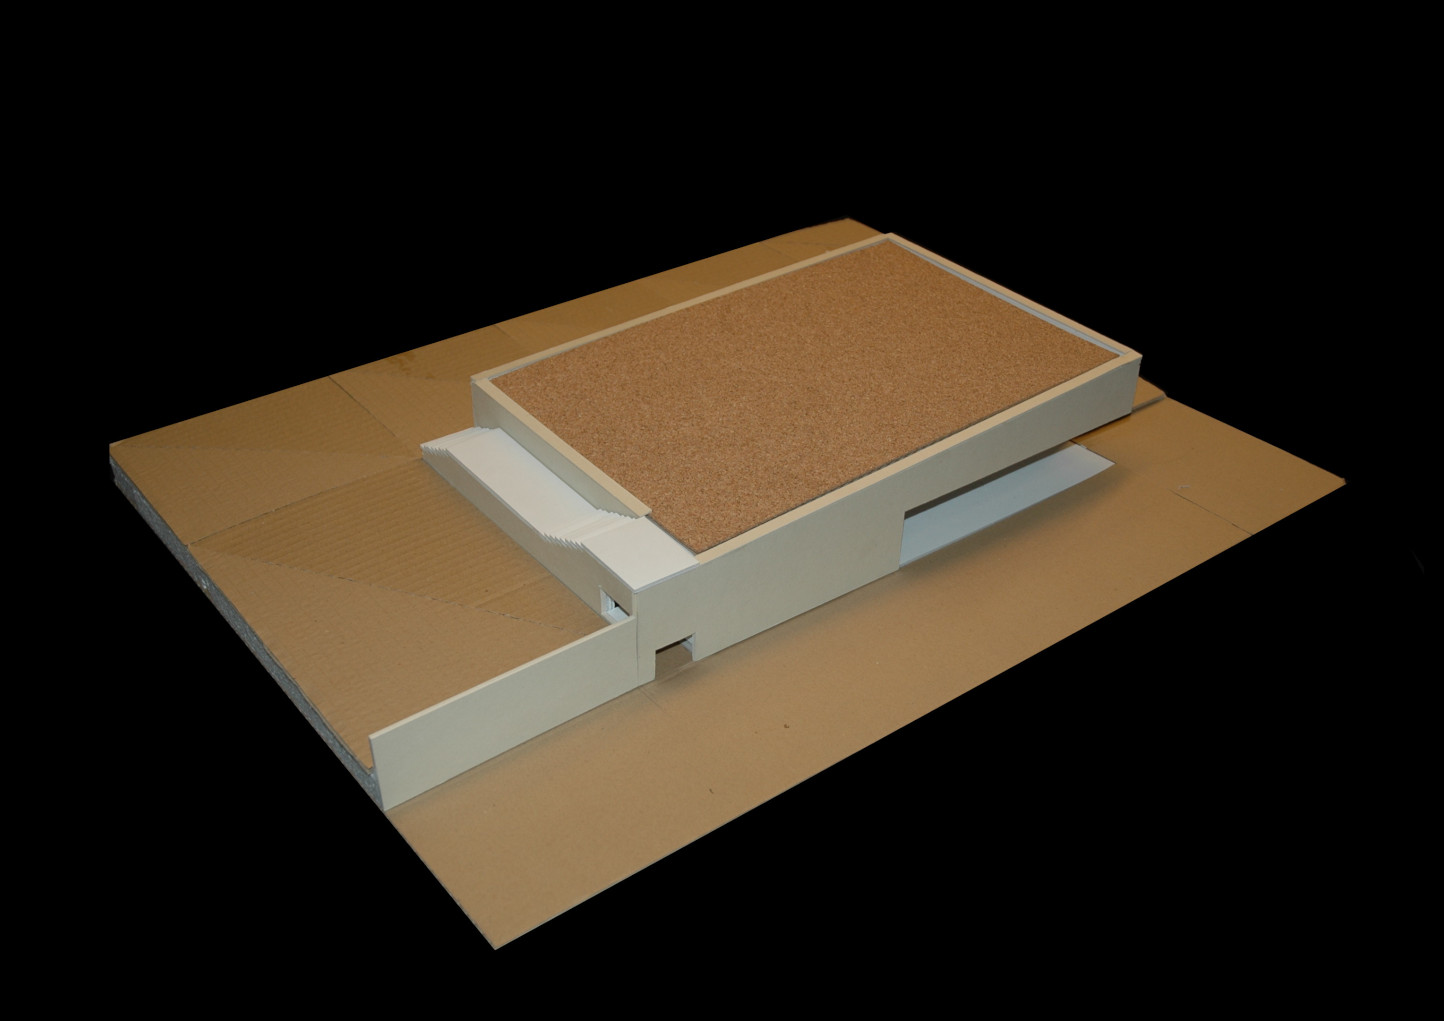
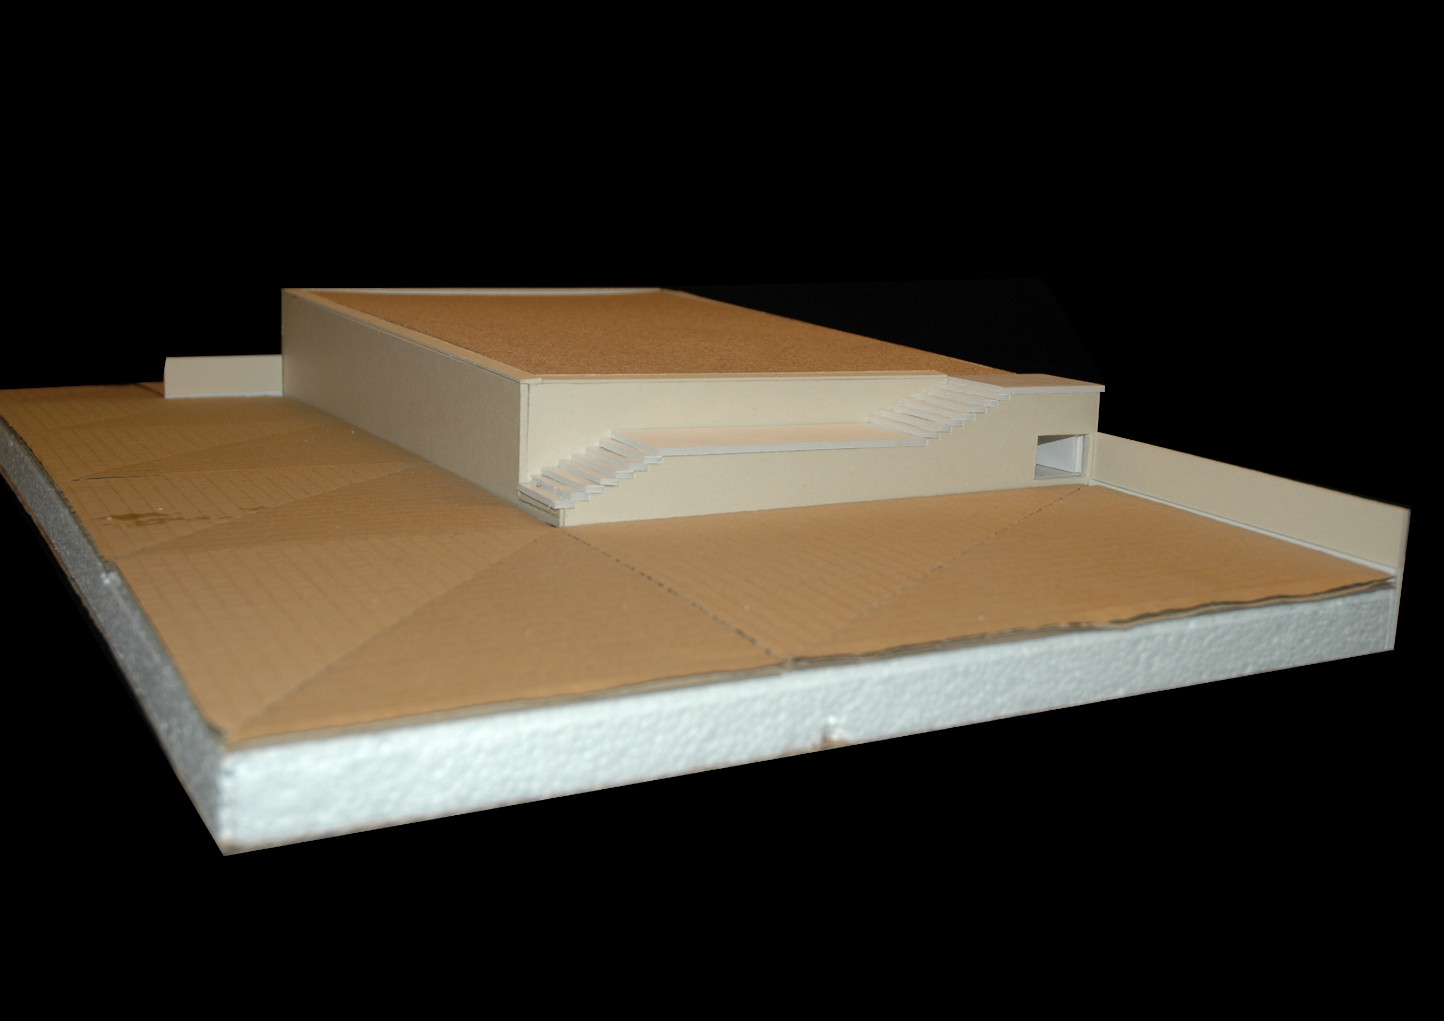
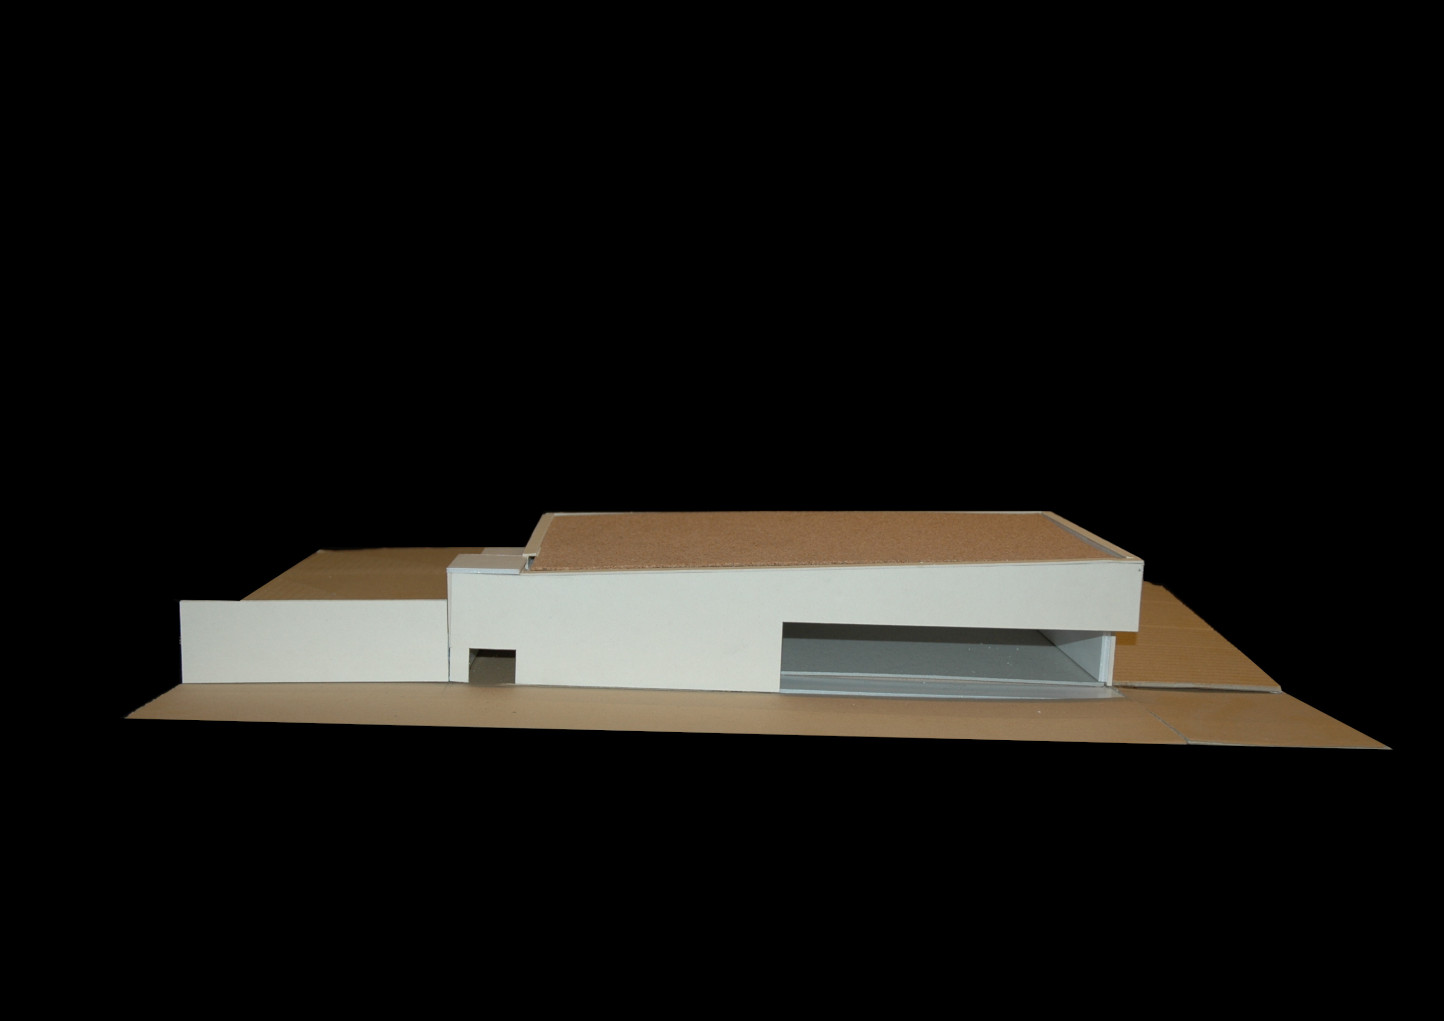





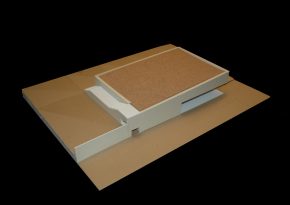
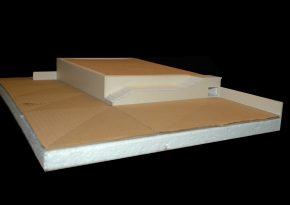
Pavilion II is necessary to support the functions of the existing building to the east and those of the Hotel. Pavilion II is a wall or walls to contain and define the exterior garden spaces and the ramped or stepped pathways.
Brick walls capped in stone, giving the desired continuity that nature will absorb.
Pavilion II as was said before, came after like something unwanted, integrating itself in the whole, camouflaging itself within the rest.

A space that is reserved for internal events, it can receive visitors from outside, from inside and from the hotel, without interfering with the specific day-to day activities of each building.
Carlos Castanheira


DRAWINGS



MODELS
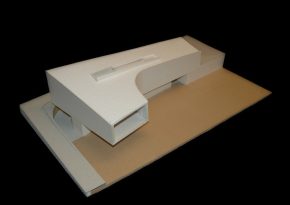
CREDITS
Architects:
Alvaro Siza
With
Carlos Castanheira
Office in Portugal:
CC&CB – Architects, Lda.
PAVILION 1
Project Coordinator:
Pedro Carvalho
Project Team:
Ricardo Serra
João Figueiredo
Office in Korea:
M.A.R.U. – Metropolitan
Architecture Research Unit
Coordinator:
Kim Soo Young
Collaborators:
Kim Hyunee
Yim Hyun Jin
Construction Area:
283 m2
PAVILION 2
Project Coordinator:
Pedro Carvalho
Project Team:
Liu Kuns
João Figueiredo
Office in Korea:
M.A.R.U. – Metropolitan
Architecture Research Unit
Project Coordinator:
Kim Soo Young
Project Team:
Kim Hyunee
Construction Area:
260 m2
Engineering:
Structure:
Harmony – Design
and Engineering
Mechanics:
Hana – Engineers
and Consultants
Electricity:
Hanyang – Eng Co., Ltd.
Construction Company:
Daelim
Photography:
Fernando Guerra FG+SG
Fotografia de Arquitectura
FEATURED ON