Amore Pacific – Research and Design Center
YEAR
2007 - 2010LOCATION
Gyeonggi-do, Yongin-si, South KoreaTYPE
CorporateDESCRIPTION




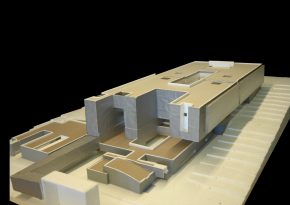
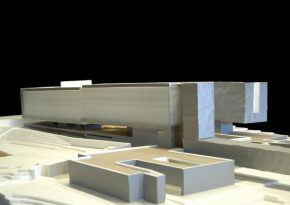
The Research an Design Center building is big because the brief was big.






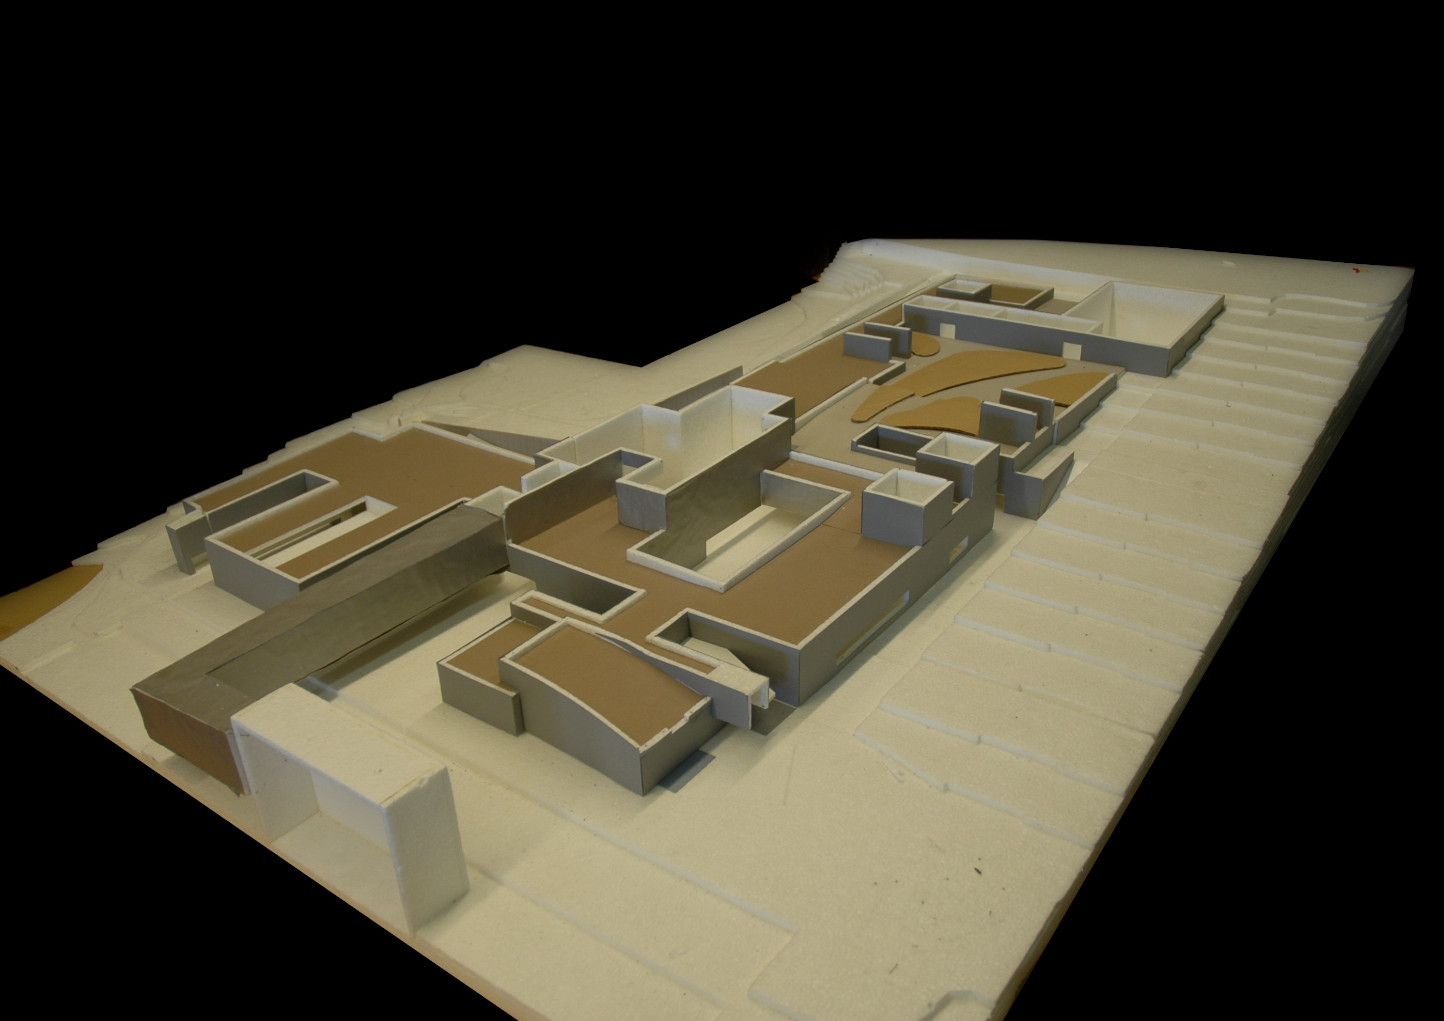
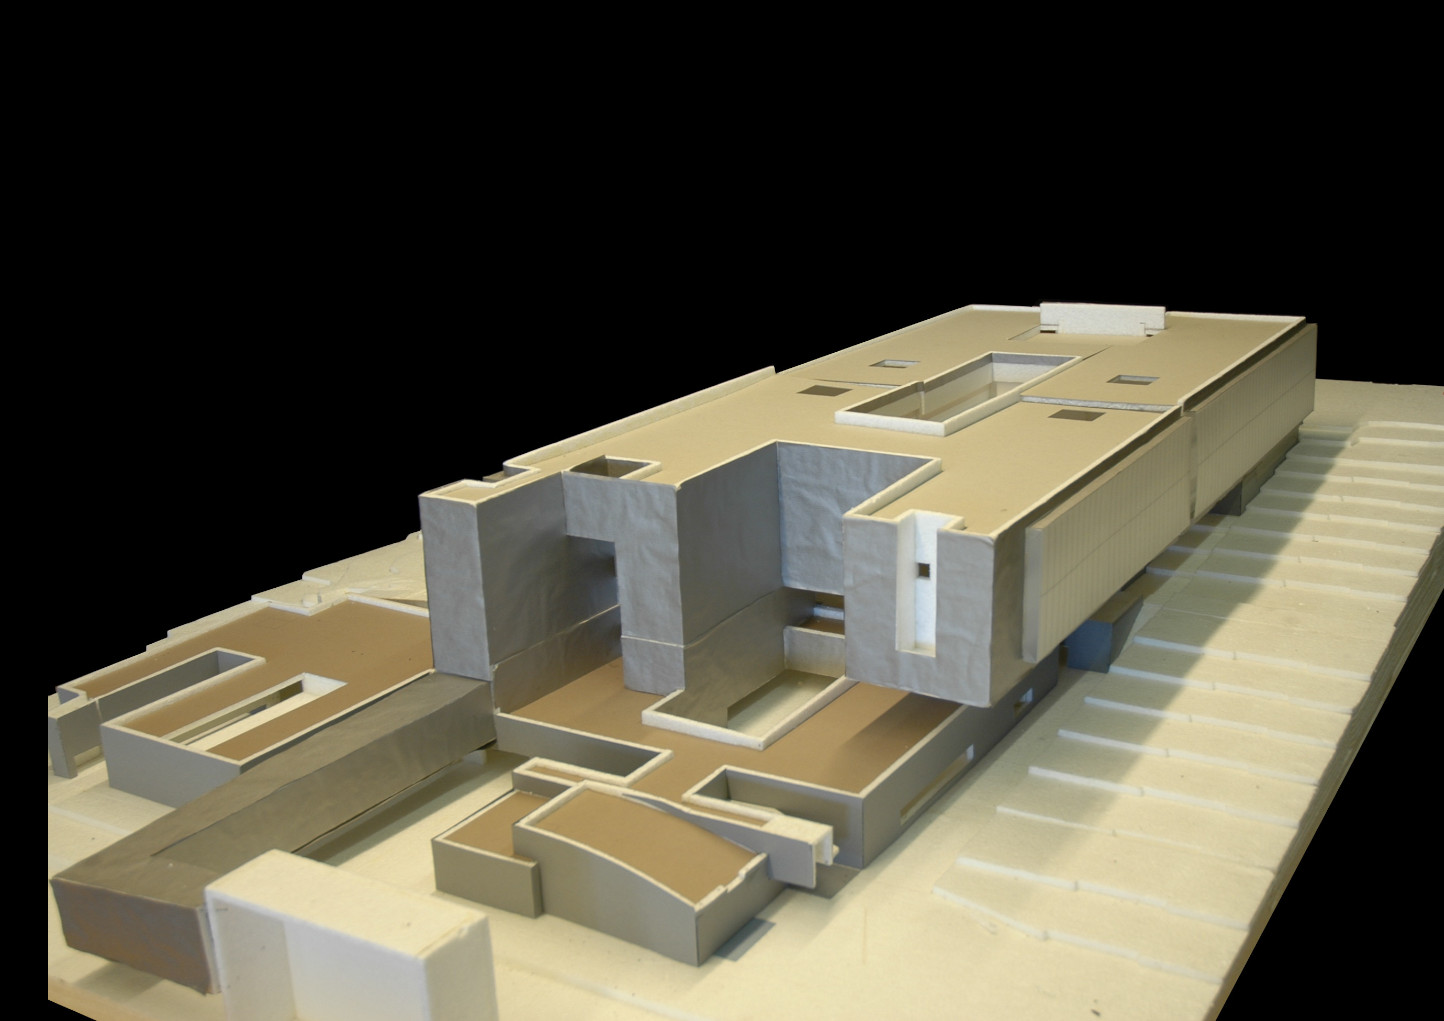
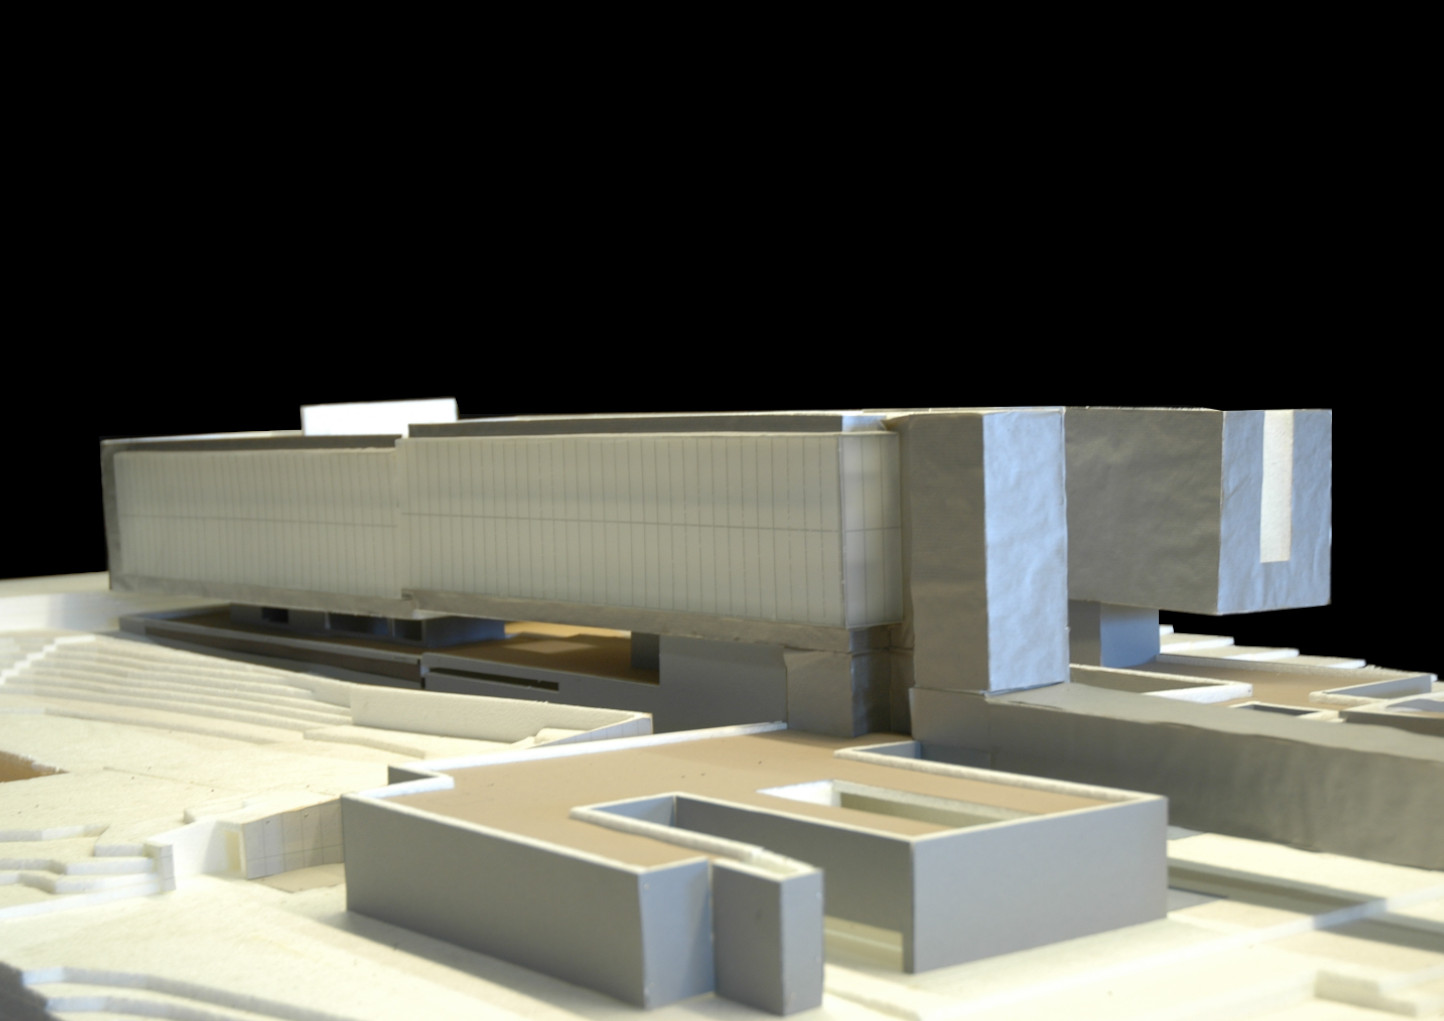
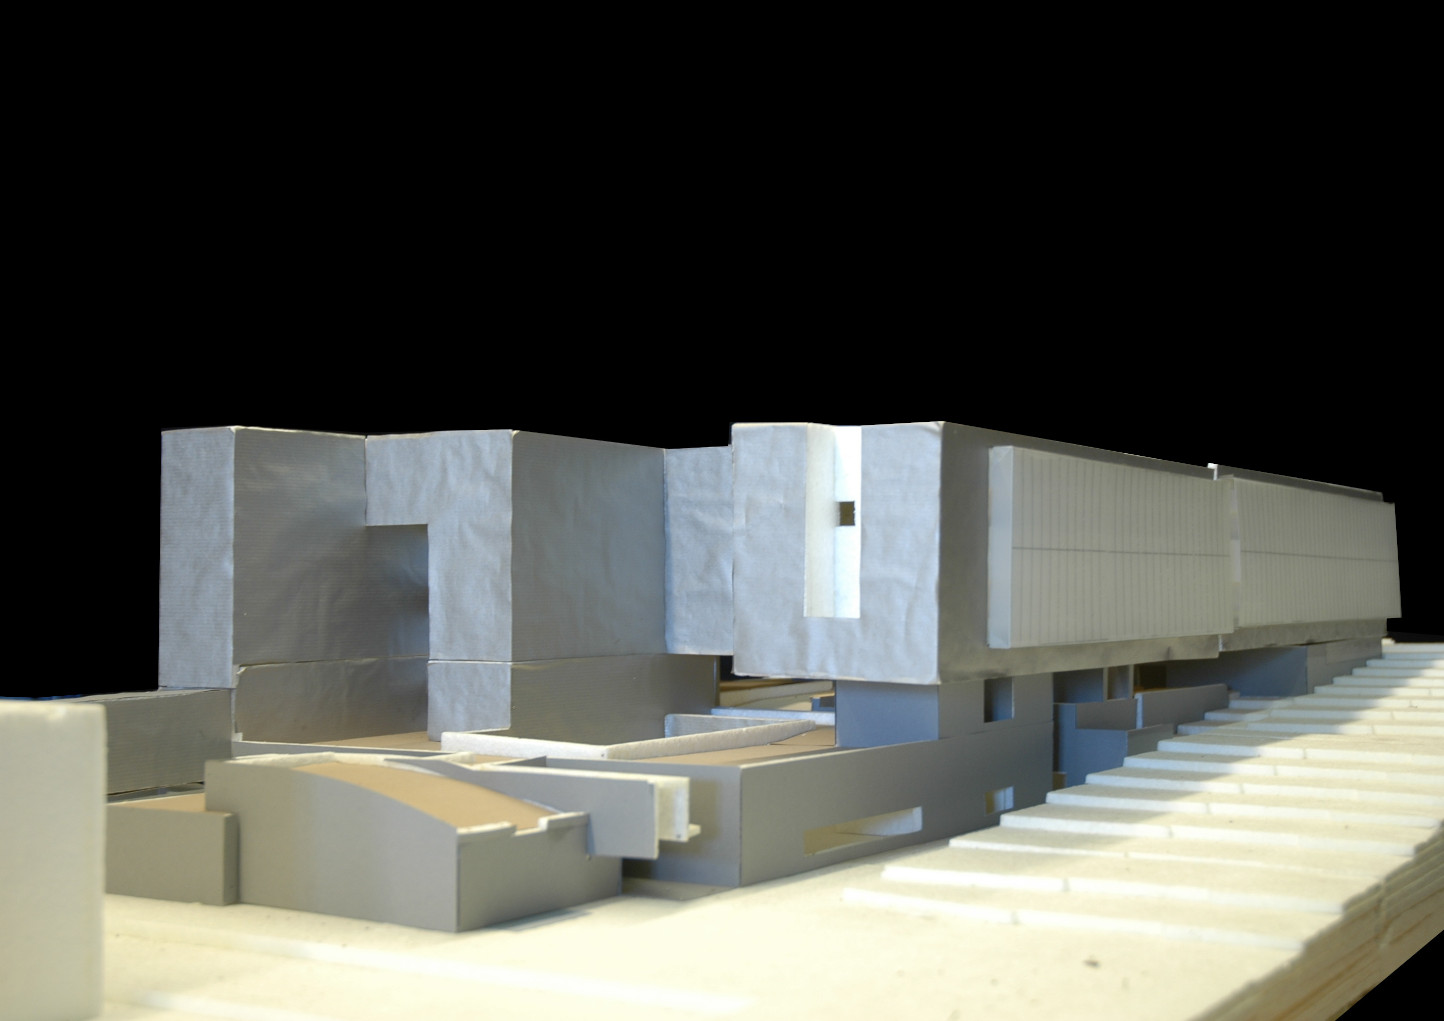















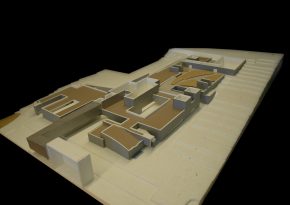
Parking in the basement. Social and technical areas in the semi-basement. Research and work areas in two floors that are raised above the ground in order to maintain the relationship of spaces and views.





The social areas are made up of exhibition areas for the company’s art collection, meeting rooms, a restaurant and two conference rooms, one of which is in the form of an amphitheatre. And the Health Club.


The research floors are as open as possible, in accordance with the express wishes of the client, who was clearly impressed by the relationship between spaces in the Library of Aveiro University, and in accordance with the need to ventilate and dissipate smells and fumes and to guarantee safety and for the other technical conditions typical of a laboratory.




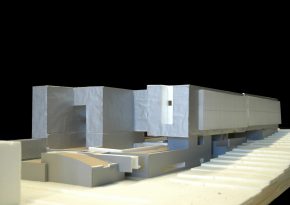
The base; the building which forms the base is clad with slabs of slightly rough black granite.


Over this building there is a partially landscaped terrace where the confluence of pathways and the separation of that which is on the ground and that which is suspended in cantilevers occurs.

The volume of the laboratories is almost entirely clad in a double skin glazed screen on a metal structure.
The faces and details vary between zinc and white marble, differentiating between spaces and also between functions.
Despite being a box or a container for functions, the richness in the simple use of materials transforms it into a kind of Pandora’s Box in reverse, out of which come the most beautiful things that transform the least beautiful women in the kingdom of Korea.
Carlos Castanheira
DRAWINGS
MODELS
CREDITS
Architects:
Álvaro Siza
with
Carlos Castanheira
and
Kim Jong Kyu
Office in Portugal:
CC&CB – Architects, Lda.
Project Coordinator:
Pedro Carvalho
Project Team:
Eliana Sousa
Im Yo Jin
Ricardo Serra
João Figueiredo
Office in Korea:
M.A.R.U. – Metropolitan
Architecture Research Unit
Project Coordinator:
Kim Soo Young
Project Team:
Min Jun Kee
Jang Byut
Kim Yong Soon
Lee Zoo Hwa
Engineering:
Structure:
Harmony – Design and Engineering
Mechanics:
Hana – Engineers
and Consultants
Electricity:
Hanyang – Eng Co., Ltd.
Constructor:
DAUM Construction
Site Area:
26.029 m2
Photography:
Fernando Guerra FG+SG
Fotografia de Arquitectura
AWARDS
2011 – Awarded with the MIZIUM Building Best Architecture of the year 2011
FEATURED ON
Archello – 05/25 – R&D . Amore Pacific
Archilovers – 12/03/25 – R&D . Amore Pacific
Gooood -27/07/21 – R&D. Amore Pacific
Archdaily – 01/2021 – R&D. Amore Pacific
Architectural Review – 3/12/19 – R&D. Amore Pacific

Archdaily – 2014 – R&D. Amore Pacific

Constructing – 2013 – R&D. Amore Pacific

Igloo – nº 131 – 11/2012 – R&D. Amore Pacific

Icon – 9/08/11

Icon – nº 91 – 01/2011 -R&D. Amore Pacific

Ronenebekermen – 14/12/10

Pini Web – 18/10/10